
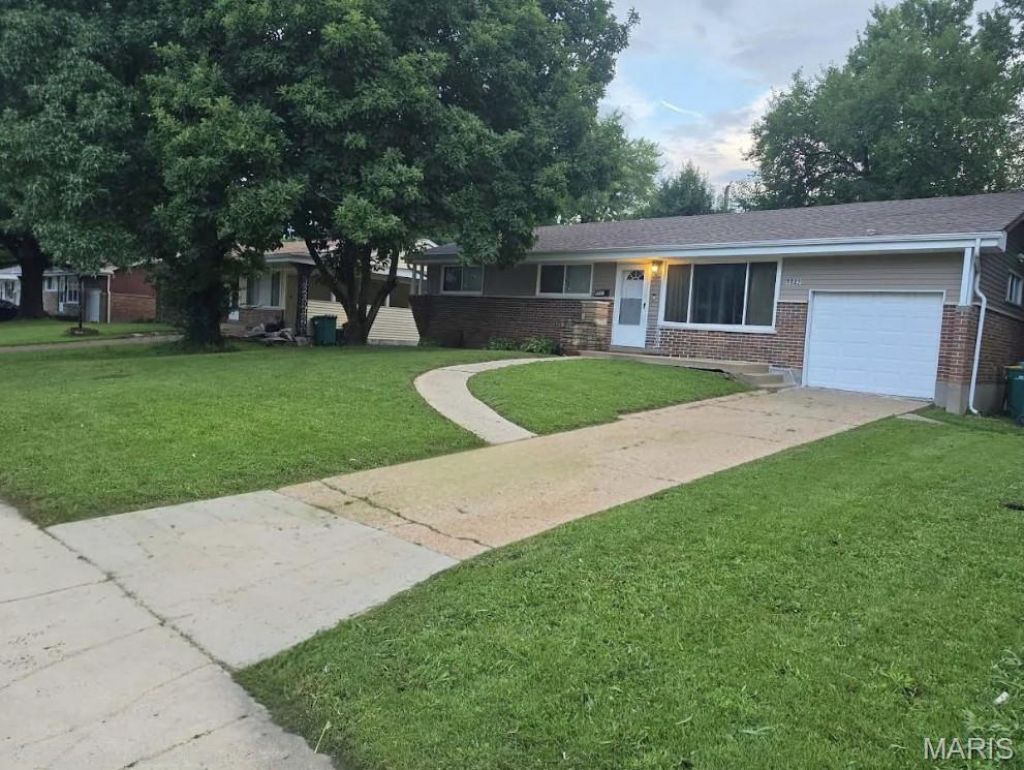
BEDS3
BATHS2 full
SQUARE FEET1,014
MLS#26055549
STATUSActive
PROPERTY TYPEResidential - Single Family
SUBDIVISIONHathaway Meadows 4
SCHOOLRiverview Gardens
Property Description
Charming, Comfortable, and Cozy! This well-maintained home features 3 bedrooms, 2 full bathrooms, and a garage. Vaulted ceilings in the living room create an open and inviting main-level space for relaxing and unwinding. The updated kitchen is equipped with stainless-steel appliances, including a microwave, range, and refrigerator, which will remain for the next owner's convenience. The lower level offers a fully renovated bathroom, recessed lighting, flexible space for recreation or entertaining, and additional storage. The washer and dryer are also included. Major improvements include new windows, an air conditioning unit, and a roof all installed in 2019; a water heater installed in 2024; and professionally cleaned air ducts in 2026. With its updates, practical features, and functional layout, this ranch is ready for its next chapter. Welcome home!
Property Features
Property Type: Residential - Single Family
Basement: Yes
Basement: Bathroom, Partially Finished, Full
Cooling: Central Air
Garage: 1
Heating: Forced Air, Natural Gas
Home Style: Ranch
Lot Size: 0.16 Acres
Taxes: $2,789
Year Built: 1954
Amenities
Recessed Lighting
Storage
Vaulted Ceiling(s)
Feature Descriptions
Appliances: Stainless Steel Appliance(s), Microwave, Electric Range, Refrigerator
Exterior: Brick Veneer, Frame
Lot: Back Yard
Parcel#: 11F-14-0393
Parking: Driveway, Garage, Garage Door Opener
Sewer: Public Sewer
SQFT. Above Grade: 1014
Utilities: Electricity Connected, Natural Gas Connected, Sewer Connected, Water Connected
Water: Public
Local Schools
High School: Riverview Gardens Sr. High
Middle School: R. G. Central Middle
Elementary School: Meadows Elem.
School District: Riverview Gardens
Listed By / Shown By
Listed By
Agency Name: American Realty Solutions Group, LLC
Shown By
Agent Name: Jessi Snellenberger
Agent Phone: Cell: 314.620.6692
Agency Title: RedKey Realty Leaders

Estimate Your Payment
Estimated Payment
$ 1,150.79 per month $871.70 Principal & Interest $232.42 Property Tax $46.67 Homeowner's Insurance
9842 Monarch Drive | MLS# 26055549
This single family home located at 9842 Monarch Drive , Saint Louis, MO 63136 is currently listed for sale with an asking price of $160,000. This property was built in 1954 and has 3 bedrooms and 2 full baths with 1014 sq. ft. Monarch Drive is located in the Hathaway Meadows 4 subdivision within the Riverview Gardens school district. Search Hathaway Meadows 4 real estate on www.dreamhomesbyjessi.com today.