
BEDS2
BATHS1 full
SQUARE FEET1,300
MLS#26053737
STATUSActive
PROPERTY TYPEResidential - Single Family
SUBDIVISIONSaint George
SCHOOLAffton 101
Property Description
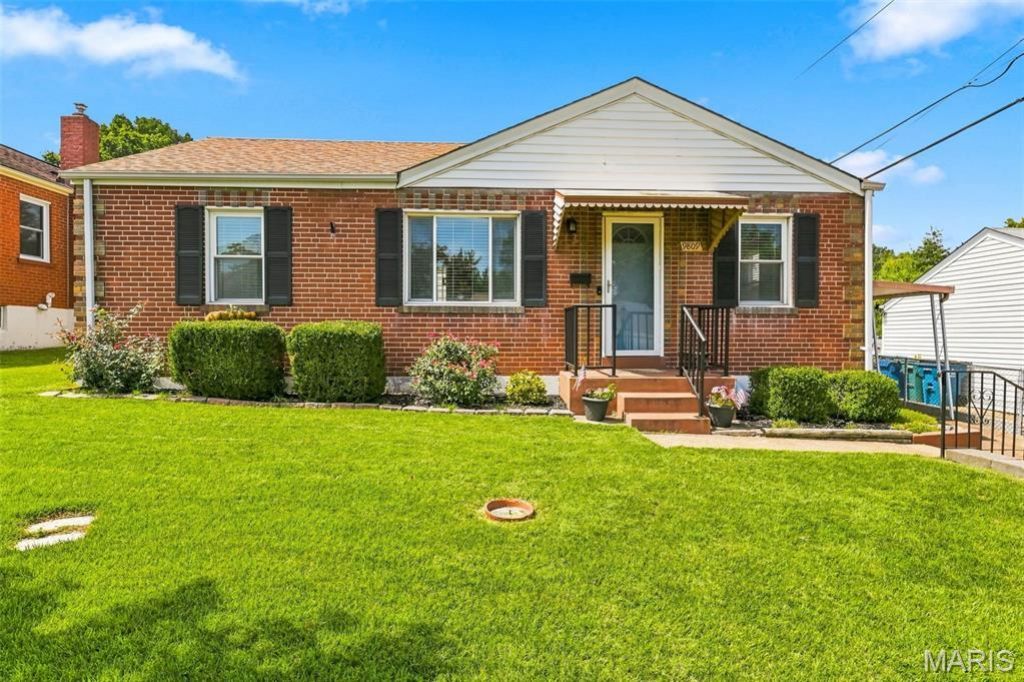
Beautiful 2-Bedroom All-Brick Ranch with Spacious Fenced Yard! You're going to love this well-maintained 2-bedroom, 1-bath all-brick ranch with excellent curb appeal! The large, level, private fenced-in yard offers plenty of space for entertaining, relaxing, or enjoying the outdoors. A spacious patio and driveway provide the perfect setting for gatherings. Parking is plentiful with an additional one-car garage and covered carport. The partially finished lower level offers even more space for entertaining, hobbies, or storage. Recent updates include a newer furnace, air conditioner, and hot water heater. Conveniently located just minutes from I-55, this home offers comfort, space, and easy access to everything you need!
Property Features
Property Type: Residential - Single Family
Basement: Yes
Basement: Concrete, Partially Finished, Full, Storage Space
Cooling: Ceiling Fan(s), Central Air
Garage: 1
Heating: Forced Air, Natural Gas
Home Style: Bungalow
Lot Size: 0.23 Acres
Taxes: $2,952
Year Built: 1948
Amenities
Ceiling Fan(s)
Eat-in Kitchen
Pantry
Storage
Feature Descriptions
Appliances: Dishwasher, Disposal, Microwave, Free-Standing Gas Oven, Refrigerator, Gas Water Heater
Days on Site: 6
Exterior: Brick, Vinyl Siding
Lot: Front Yard, Level
Lot Dimensions: 50x200x50x200
Parcel#: 26J-31-0049
Parking: Attached Carport, Driveway, Garage, Garage Faces Front
Sewer: Public Sewer
SQFT. Above Grade: 925
Utilities: Cable Available, Electricity Connected, Natural Gas Connected, Phone Available, Sewer Connected
Water: Public
Room Sizes
Kitchen: 13x11
Family Room: 22x11
Primary Bedroom: 12x11
Bedroom: 12x9
Local Schools
High School: Affton High
Middle School: Rogers Middle
Elementary School: Gotsch Intermediate School
School District: Affton 101
Listed By / Shown By
Listed By
Agency Name: St. Louis Area Properties, LLC
Shown By
Agent Name: Jessi Snellenberger
Agent Phone: Cell: 314.620.6692
Agency Title: RedKey Realty Leaders

Estimate Your Payment
Estimated Payment
$ 1,450.79 per month $1,143.56 Principal & Interest $246.00 Property Tax $61.22 Homeowner's Insurance
9809 Huntingdon Lane | MLS# 26053737
This single family home located at 9809 Huntingdon Lane, Saint Louis, MO 63123 is currently listed for sale with an asking price of $209,900. This property was built in 1948 and has 2 bedrooms and 1 full baths with 1300 sq. ft. Huntingdon Lane is located in the Saint George subdivision within the Affton 101 school district. Search Saint George real estate on www.dreamhomesbyjessi.com today.