
BEDS3
BATHS1 full
SQUARE FEET1,288
MLS#26054554
STATUSActive
PROPERTY TYPEResidential - Single Family
SUBDIVISIONWoodson Hills 3
SCHOOLRitenour
Property Description
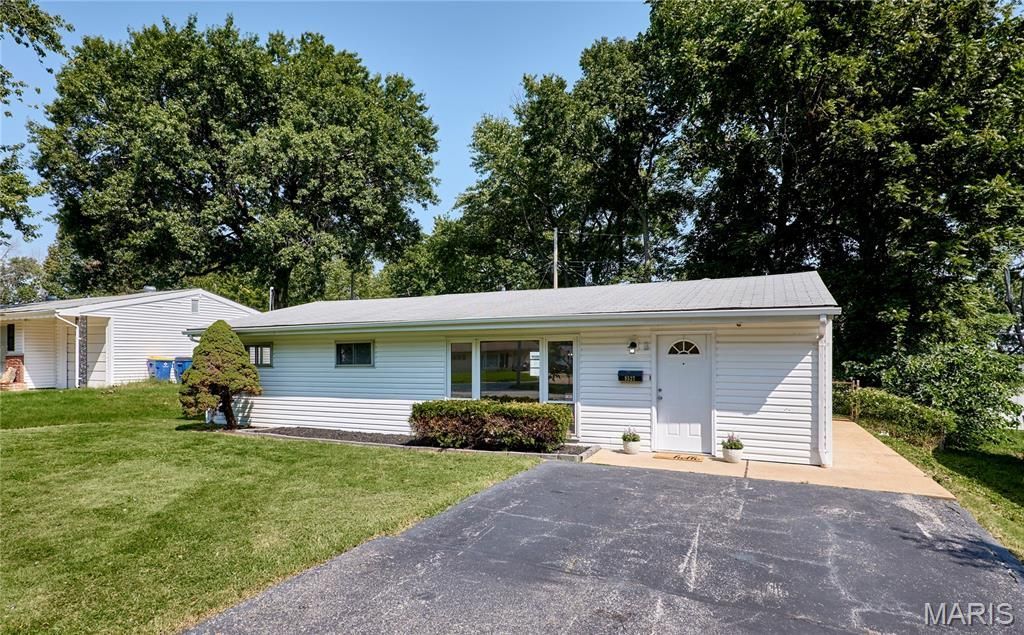
Welcome home to this beautiful, move-in ready ranch with tons of amazing updates and features! You'll love the bright and open floor plan, updated kitchen and bathroom, freshly painted interior, fenced in backyard, double wide driveway and more! Step inside to the bright and spacious living room with tons of natural light, beautiful LVP floors, fresh paint, and open floor plan. There's tons of versatility with the additional family room that could be a dining room, office, play room, etc! The spacious, updated eat-in kitchen is a chef's dream! It boasts tons of custom cabinetry, granite countertops, stainless steel appliances, island with breakfast bar, sleek backsplash, large window, and access to the huge patio perfect for enjoying your morning coffee! The 3 light & bright bedrooms offer beautiful LVP flooring and fresh paint. The main floor laundry and full, updated hall bathroom completes the main floor. The exterior boasts a large, fenced backyard with a spacious shed for lots of storage and a double wide driveway for plenty of parking. Great location just minutes from shopping, restaurants, and with easy highway access, you won't want to miss this charming ranch home!
Property Features
Property Type: Residential - Single Family
Cooling: Central Air
Heating: Forced Air
Home Style: Ranch
Lot Size: 0.16 Acres
Taxes: $2,009
Year Built: 1956
Amenities
Custom Cabinetry
Granite Counters
Kitchen Island
Open Floorplan
Recessed Lighting
Feature Descriptions
Appliances: Dishwasher, Microwave, Electric Range, Refrigerator
Exterior: Vinyl Siding
Lot: Level
Parcel#: 13L-64-0935
Parking: Additional Parking
Sewer: Public Sewer
SQFT. Above Grade: 1288
Utilities: Electricity Connected, Natural Gas Connected, Sewer Connected, Water Connected
Water: Public
Local Schools
High School: Ritenour Sr. High
Middle School: Hoech Middle
Elementary School: Kratz Elem.
School District: Ritenour
Listed By / Shown By
Listed By
Agency Name: Magnolia Real Estate
Shown By
Agent Name: Jessi Snellenberger
Agent Phone: Cell: 314.620.6692
Agency Title: RedKey Realty Leaders

Estimate Your Payment
Estimated Payment
$ 1,113.91 per month $898.40 Principal & Interest $167.42 Property Tax $48.10 Homeowner's Insurance
9527 Margo Ann Lane | MLS# 26054554
This single family home located at 9527 Margo Ann Lane , Saint Louis, MO 63134 is currently listed for sale with an asking price of $164,900. This property was built in 1956 and has 3 bedrooms and 1 full baths with 1288 sq. ft. Margo Ann Lane is located in the Woodson Hills 3 subdivision within the Ritenour school district. Search Woodson Hills 3 real estate on www.dreamhomesbyjessi.com today.