
BEDS3
BATHS2 full
SQUARE FEET1,530
MLS#26041492
STATUSActive
PROPERTY TYPEResidential - Single Family
SUBDIVISIONMackenzie Reavis Park 2
SCHOOLAffton 101
Property Description
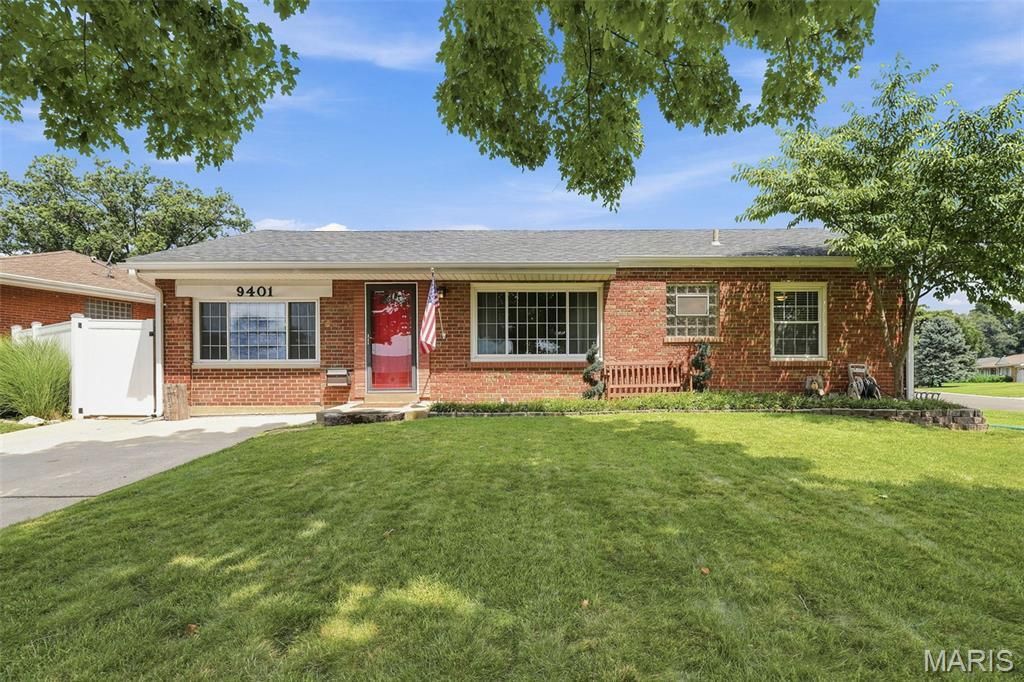
Welcome to this charming brick ranch in Affton! This great 3-bedroom, 2-bath home offers a warm and inviting layout with beautiful hardwood floors throughout the living room and bedrooms! The kitchen features a newer built-in refrigerator, creating additional counter space for meal prep and entertaining, and opens to a spacious family room that's perfect for everyday living or hosting guests! The finished lower level adds even more living space with a large bonus room complete with a walk-in closet and full bathroom! You'll also find a dedicated bar and entertaining area that's ready for game days, gatherings, or relaxing evenings at home! Step outside to your own private backyard retreat, featuring nice landscaping, privacy fencing, a covered patio, and a designated fire pit area-perfect for enjoying quiet mornings or entertaining family and friends year-round! Don't miss the opportunity to own this home in a convenient location close to everything!
Property Features
Property Type: Residential - Single Family
Basement: Bathroom, Partially Finished, Full
Basement: Yes
Cooling: Ceiling Fan(s), Central Air
Heating: Forced Air, Natural Gas
Home Style: Traditional
Lot Size: 0.17 Acres
Taxes: $3,012
Year Built: 1954
Amenities
Ceiling Fan(s)
Feature Descriptions
Appliances: Dishwasher, Gas Oven, Range Hood, Refrigerator, Gas Water Heater
Association Amenities: None
Days on Site: 3
Exterior: Brick
Lot: Corner Lot
Parcel#: 27J-54-0281
Sewer: Public Sewer
SQFT. Above Grade: 1128
SQFT. Below Grade: 402
Utilities: Electricity Connected, Natural Gas Connected, Sewer Connected
Water: Public
Room Sizes
Living Room: 18x11
Kitchen: 11x9
Bedroom: 13x9
Bedroom 2: 10x10
Bedroom 3: 11x8
Family Room: 16x11
Basement: 13x10
Local Schools
High School: Affton High
Middle School: Rogers Middle
Elementary School: Mesnier Primary School
School District: Affton 101
Listed By / Shown By
Listed By
Agency Name: Coldwell Banker Realty - Gundaker
Shown By
Agent Name: Jessi Snellenberger
Agent Phone: Cell: 314.620.6692
Agency Title: RedKey Realty Leaders

Estimate Your Payment
Estimated Payment
$ 1,485.06 per month $1,171.35 Principal & Interest $251.00 Property Tax $62.71 Homeowner's Insurance
9401 Reavis Barracks Road | MLS# 26041492
This single family home located at 9401 Reavis Barracks Road, Saint Louis, MO 63123 is currently listed for sale with an asking price of $215,000. This property was built in 1954 and has 3 bedrooms and 2 full baths with 1530 sq. ft. Reavis Barracks Road is located in the Mackenzie Reavis Park 2 subdivision within the Affton 101 school district. Search Mackenzie Reavis Park 2 real estate on www.dreamhomesbyjessi.com today.