
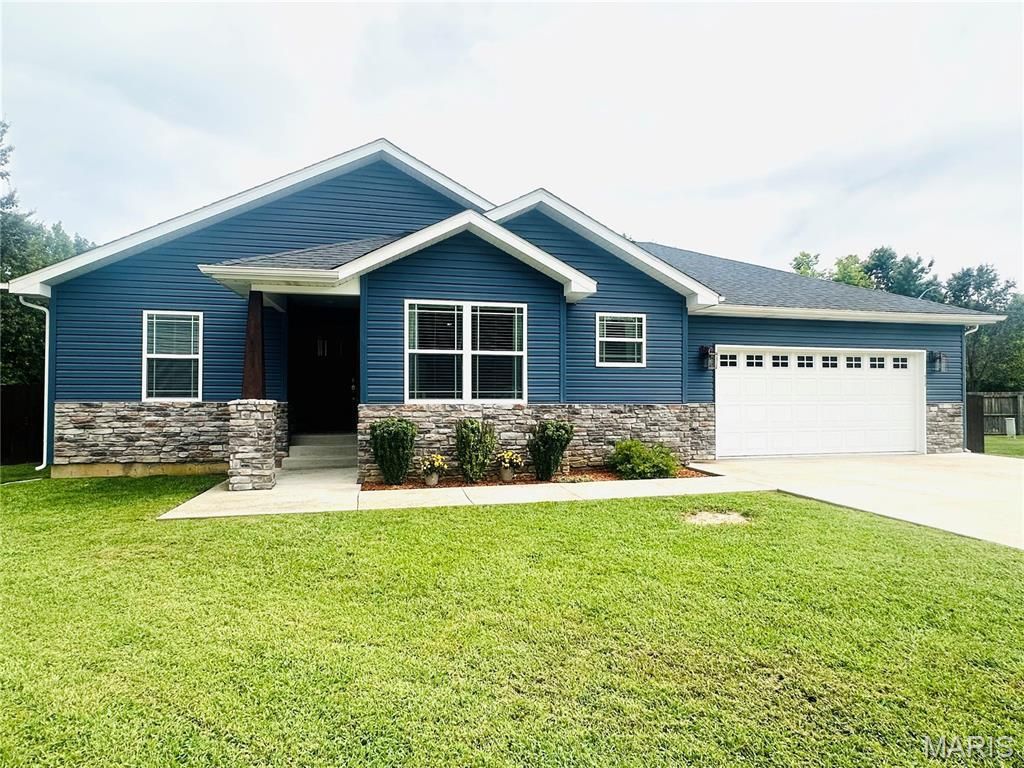
BEDS3
BATHS2 full
SQUARE FEET1,586
MLS#26052657
STATUSActive
PROPERTY TYPEResidential - Single Family
SUBDIVISIONOak Knoll South
SCHOOLRolla 31
Property Description
Welcome home to this inviting 3-bedroom, 2-bath home tucked away at the end of a quiet cul-de-sac in the beautiful Oak Knoll South Subdivision. Step inside to an open, airy floor plan featuring vaulted ceilings that create a bright and spacious feel throughout the main living area. The layout offers comfortable everyday living with plenty of room to gather and entertain.Outside, enjoy a privacy-fenced backyard, perfect for relaxing, entertaining, pets, or play. Located near walking trails, you'll have easy access to outdoor recreation while still being just minutes from shopping, dining, and everyday conveniences. With its desirable neighborhood, peaceful cul-de-sac setting, and convenient location, this home offers the perfect combination of comfort and convenience. Schedule your showing and come see all it has to offer!
Property Features
Property Type: Residential - Single Family
Cooling: Central Air, Electric
Garage: 2 car attached
Heating: Electric, Forced Air
Home Style: Ranch
Lot Size: 0.24 Acres
Roof Type: Architectural Shingle
Taxes: $1,826
Year Built: 2020
Amenities
Kitchen Island
Kitchen/Dining Room Combo
Open Floorplan
Tray Ceiling(s)
Vaulted Ceiling(s)
Feature Descriptions
Appliances: Dishwasher, Electric Range, Refrigerator
Days on Site: 12
Exterior: Stone, Vinyl Siding
Lot: Back Yard, Cul-De-Sac
Parcel#: 71-09-6.0-13-004-006-053.000
Sewer: Public Sewer
SQFT. Above Grade: 1586
Utilities: Cable Available, Electricity Connected
Water: Public
Window: Blinds
Room Sizes
Living Room: 15.8x15.4
Dining Room: 9.1x13.1
Kitchen: 7.1x12.1
Bedroom: 14.1x14.6
Bedroom 2: 10.8x11
Bathroom 3: 10.8x11
Local Schools
High School: Rolla Sr. High
Middle School: Rolla Middle
Elementary School: Harry S. Truman Elem.
School District: Rolla 31
Listed By / Shown By
Listed By
Agency Name: Keller Williams Chesterfield
Shown By
Agent Name: Jessi Snellenberger
Agent Phone: Cell: 314.620.6692
Agency Title: RedKey Realty Leaders

Estimate Your Payment
Estimated Payment
$ 1,986.04 per month $1,740.68 Principal & Interest $152.17 Property Tax $93.19 Homeowner's Insurance
930 Brookside Drive | MLS# 26052657
This single family home located at 930 Brookside Drive, Rolla, MO 65401 is currently listed for sale with an asking price of $319,500. This property was built in 2020 and has 3 bedrooms and 2 full baths with 1586 sq. ft. Brookside Drive is located in the Oak Knoll South subdivision within the Rolla 31 school district. Search Oak Knoll South real estate on www.dreamhomesbyjessi.com today.