
BEDS4
BATHS3 full
SQUARE FEET2,019
MLS#26054667
STATUSActive
PROPERTY TYPERental - Single Family
SUBDIVISIONMontauk Hills Add
SCHOOLKirkwood R-VII
Property Description
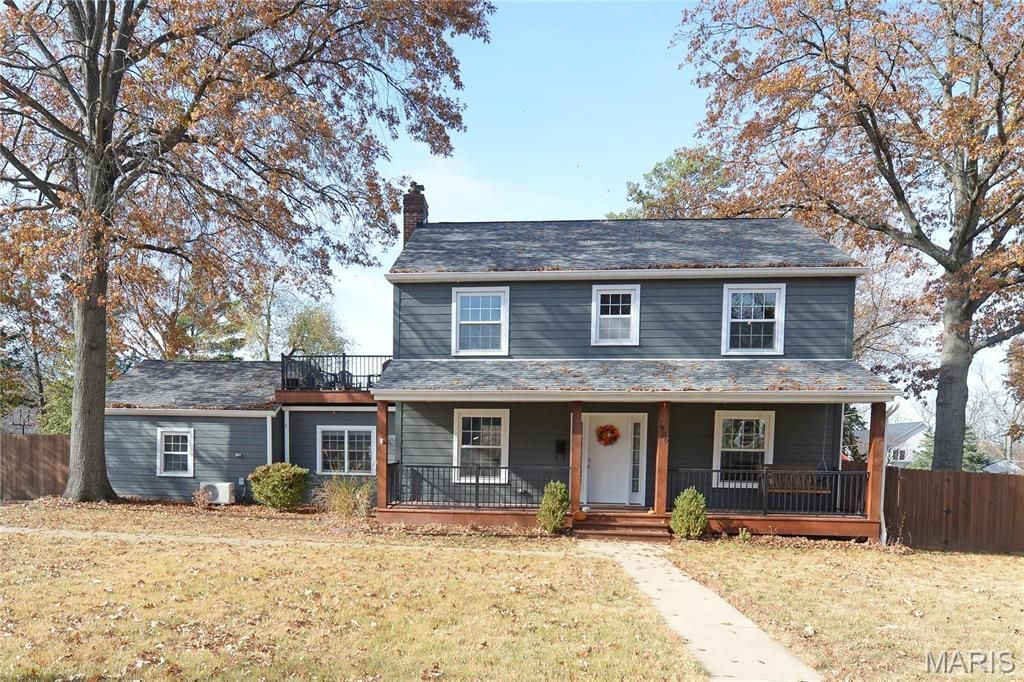
This adorable Kirkwood home offers over 2,000 square feet of living space, featuring 4 bedrooms and 3 full bathrooms. From the moment you arrive, the charming curb appeal is sure to impress. The large, covered front porch-with its inviting porch swing-is the perfect spot to relax and enjoy the neighborhood.Inside, the main level features beautiful hardwood floors throughout. The spacious kitchen boasts stone countertops, stainless steel appliances, and a convenient breakfast bar. The adjoining dining area provides the perfect space for entertaining family and friends. The main floor also includes a dedicated office/playroom and a spacious primary suite. The primary bedroom is generously sized and features abundant closet space and a private en-suite bathroom.Upstairs, you'll find hardwood floors, three additional bedrooms, and access to a rooftop deck area off the former primary bedroom.The basement provides excellent additional storage, and the fenced backyard offers privacy and convenience. Available October 8th. No pets.Please note that tenants currently reside in the home, so all showings must be scheduled at least 24 hours in advance.
Property Features
Property Type: Rental - Single Family
Basement: Yes
Basement: Full, Concrete, Radon Mitigation, Sump Pump, Unfinished
Cooling: Central Air, Electric
Heating: Forced Air, Natural Gas
Home Style: Craftsman, Other
Lot Size: 0.34 Acres
Year Built: 1942
Amenities
Kitchen/Dining Room Combo
Breakfast Bar
Custom Cabinetry
Granite Counters
Pantry
Feature Descriptions
Appliances: Dishwasher, Disposal, Dryer, Gas Range, Gas Oven, Refrigerator, Stainless Steel Appliance(s), Washer, Gas Water Heater
Days on Site: 2
Exterior: Vinyl Siding
Fencing: Back Yard
Fireplace: Decorative, Living Room
Laundry: 2nd Floor, In Basement
Lot: Level
Lot: Level
Lot Dimensions: 0x0
Parking: RV Access/Parking, Attached, Garage, Garage Door Opener, Off Street, Storage, Workshop in Garage
SQFT. Above Grade: 2019
Water: Public
Window: Window Treatments
Room Sizes
Living Room: 22x12
Dining Room: 13x12
Kitchen: 16x11
Office: 13x11
Bedroom: 16x11
Bedroom: 15x12
Bedroom: 11x8
Local Schools
High School: Kirkwood Sr. High
Middle School: Nipher Middle
Elementary School: George R. Robinson Elem.
School District: Kirkwood R-VII
Listed By / Shown By
Listed By
Agency Name: West End Management & Leasing Services
Shown By
Agent Name: Jessi Snellenberger
Agent Phone: Cell: 314.620.6692
Agency Title: RedKey Realty Leaders

929 Robert Place | MLS# 26054667
This property located at 929 Robert Place , Saint Louis, MO 63122 is currently listed for rent with an asking price of $3,900 / Monthly. Robert Place is located within the Kirkwood R-VII school district. Search Saint Louis real estate on www.dreamhomesbyjessi.com today.