
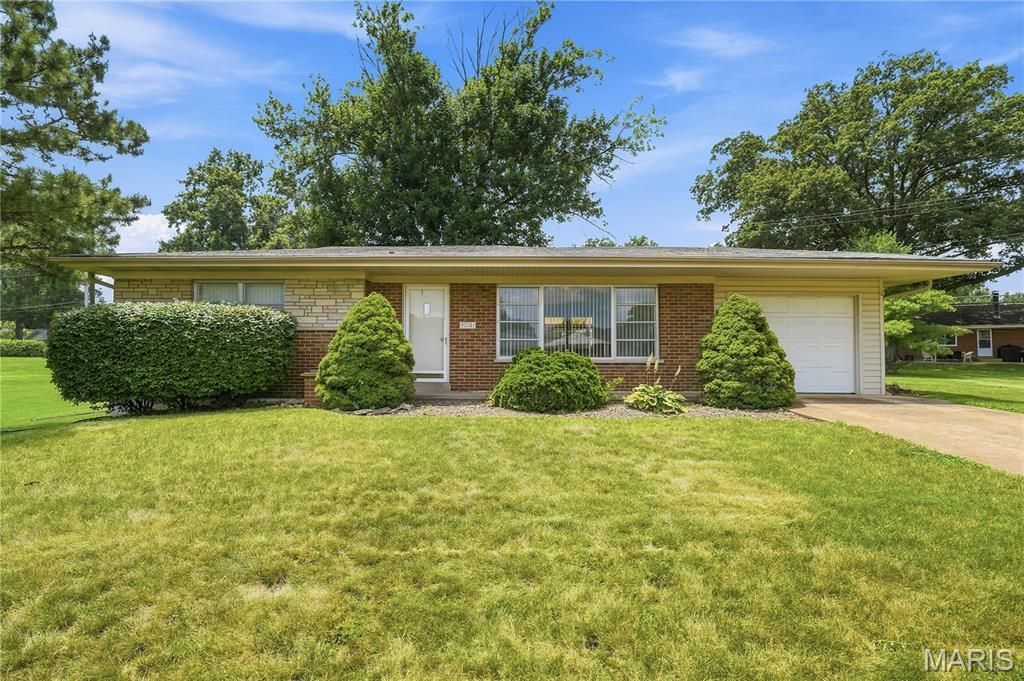
BEDS2
BATHS1 full
SQUARE FEET1,171
MLS#26043086
STATUSActive
PROPERTY TYPEResidential - Single Family
SUBDIVISIONProvidence Park 1
SCHOOLLindbergh Schools
Property Description
Welcome home to 9241 Ewers Drive! Great opportunity to own a two bedroom, one bathhome in Crestwood and the Lindbergh School District. Enter into the living/dining rmcombination w/wood floors & tray lighting in the ceiling. Eat-in kitchen includes a pantry &picture window looking out to the backyard. Lots of closets in the hallway. Primary bedroomw/wood floors, two windows & walk-in closet. Second bedroom also has wood floors. Theone bathroom has that mid-century charm & includes a tub/shower combination w/lots ofcounter space. Large, partially finished basement w/laundry area & tons of storage space.Outside you'll find a covered patio & large yard. One car garage completes this house.Walk to Whitecliff Park & very close to Grant's Farm & Grant's Trail. Home is being sold in'as-is condition. Seller will make no repairs or provide any warranties or inspection. TheCity of Crestwood does not require an occupancy inspection/permit & is also notgoverned by St. Louis County. Hurry - don't' miss this great home on a cul-de-sac!
Property Features
Property Type: Residential - Single Family
Basement: Yes
Basement: Partially Finished
Cooling: Central Air
Garage: 1 car attached
Heating: Forced Air, Natural Gas
Home Style: Traditional
Lot Size: 0.22 Acres
Roof Type: Shingle
Taxes: $3,644
Year Built: 1959
Amenities
Eat-in Kitchen
Feature Descriptions
Appliances: Electric Oven, Electric Range, Refrigerator, Gas Water Heater
Days on Site: 3
Exterior: Brick Veneer
Lot: Back Yard, Cul-De-Sac, Front Yard, Level
Lot Dimensions: 89 x 109
Parcel#: 26L-54-0613
Parking: Attached, Garage Door Opener
Sewer: Public Sewer
SQFT. Above Grade: 1171
Utilities: Electricity Connected, Natural Gas Connected, Sewer Connected, Water Available
Water: Public
Window: Aluminum Frames
Local Schools
High School: Lindbergh Sr. High
Middle School: Truman Middle School
Elementary School: Long Elem.
School District: Lindbergh Schools
Listed By / Shown By
Listed By
Agency Name: Coldwell Banker Realty - Gundaker
Shown By
Agent Name: Jessi Snellenberger
Agent Phone: Cell: 314.620.6692
Agency Title: RedKey Realty Leaders

Estimate Your Payment
Estimated Payment
$ 1,738.04 per month $1,361.49 Principal & Interest $303.67 Property Tax $72.89 Homeowner's Insurance
9241 Ewers Drive | MLS# 26043086
This single family home located at 9241 Ewers Drive, Crestwood, MO 63126 is currently listed for sale with an asking price of $249,900. This property was built in 1959 and has 2 bedrooms and 1 full baths with 1171 sq. ft. Ewers Drive is located in the Providence Park 1 subdivision within the Lindbergh Schools school district. Search Providence Park 1 real estate on www.dreamhomesbyjessi.com today.