
BEDS4
BATHS2 full
SQUARE FEET2,982
MLS#26054799
STATUSActive
PROPERTY TYPEResidential - Single Family
SUBDIVISIONWest Wood Hills Add
SCHOOLDexter R-XI K-12
Property Description
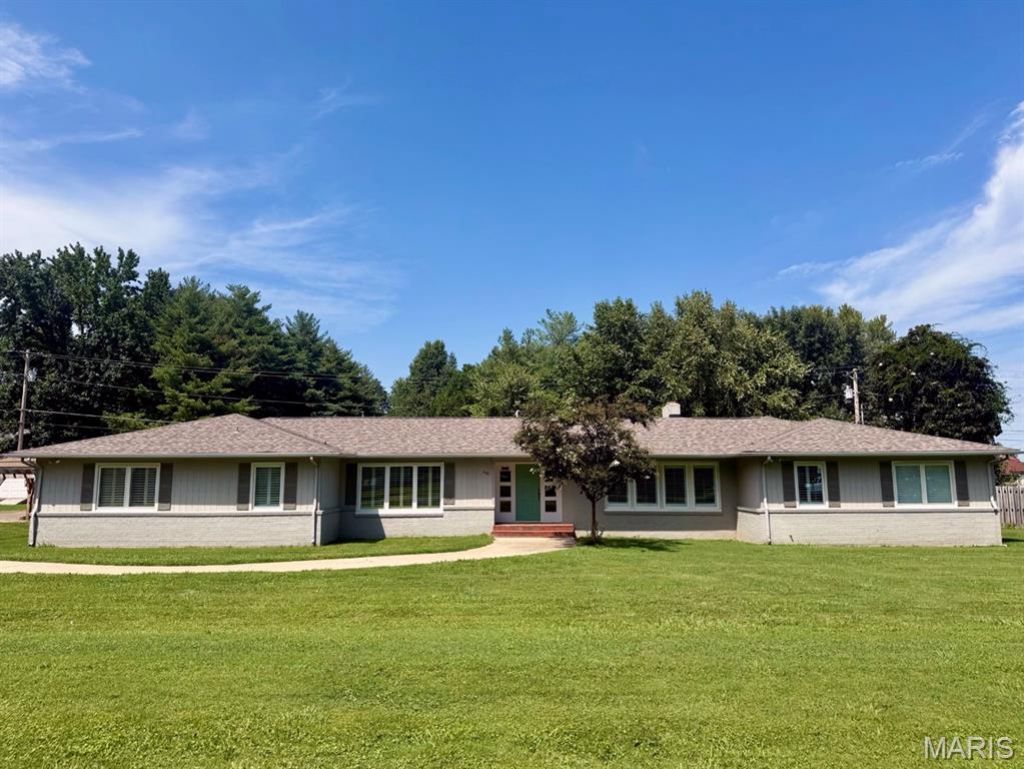
Welcome to this beautifully maintained home, that combines the charm of its era with thoughtful updates for today's lifestyle. Inside, you'll find original wood floors, plantation shutters throughout, & a warm, inviting layout featuring a cozy reading nook and a convenient breakfast area. The spacious kitchen was completely renovated in 2018 with custom cabinetry, quartz countertops, a coffee bar, pop-up mixer stand & walk in pantry-providing both style and exceptional functionality. The living area features a gas-log fireplace, creating the perfect gathering space for family and friends. Just off the main living areas is a large screened-in sunroom with tile flooring, offering an inviting space to relax while enjoying the outdoors & the western cedar deck provides additional outdoor living space! Numerous major updates provide peace of mind, including a new roof in 2024, HVAC system in 2024, and a whole-home generator. Energy-efficient replacement windows have been added throughout much of the home over the years. With 4 bedrooms, 2 baths (hall bath has heated tile floors), original wood floors, a thoughtfully renovated kitchen, generous indoor and outdoor living spaces, and an abundance of character, this home offers the best of classic ranch-style living with today's conveniences.
Property Features
Property Type: Residential - Single Family
Cooling: Central Air
Garage: 2 car attached
Heating: Forced Air, Natural Gas
Home Style: Ranch
Lot Size: 0.60 Acres
Roof Type: Architectural Shingle
Taxes: $1,206
Year Built: 1950
Amenities
Bookcases
Breakfast Room
Built-in Features
Cedar Closet(s)
Ceiling Fan(s)
Chandelier
Crown Molding
Custom Cabinetry
Entrance Foyer
Natural Woodwork
Recessed Lighting
Separate Dining
Stone Counters
Walk-In Pantry
Feature Descriptions
Appliances: Dishwasher, Range Hood, Built-In Gas Range, Built-In Refrigerator
Days on Site: 2
Exterior: Board & Batten Siding, Brick
Fireplace: Living Room
Lot: Open Lot
Lot Dimensions: 175x150
Parcel#: 19-5.0-021-004-004-014.00000
Parking: Additional Parking, Asphalt, Attached, Garage
Sewer: Public Sewer
SQFT. Above Grade: 2982
Utilities: Cable Available, Electricity Connected, Natural Gas Connected, Sewer Connected, Water Connected
Water: Public
Window: Blinds, Double Pane Windows
Room Sizes
Living Room: 27x14
Dining Room: 15x17
Kitchen: 13x10
Breakfast Room: 18x9
Library: 12x10
Laundry: 13x10
Primary Bedroom: 27x12
Bathroom: 10x7
Bedroom 2: 15x10
Bathroom 2: 10x8
Bedroom 3: 22x12
Bedroom 4: 16x11
Local Schools
High School: Dexter K-12
Middle School: Dexter K-12
Elementary School: Dexter K-12
School District: Dexter R-XI K-12
Listed By / Shown By
Listed By
Agency Name: Young Real Estate LLC
Shown By
Agent Name: Jessi Snellenberger
Agent Phone: Cell: 314.620.6692
Agency Title: RedKey Realty Leaders

Estimate Your Payment
Estimated Payment
$ 2,194.96 per month $1,988.03 Principal & Interest $100.50 Property Tax $106.43 Homeowner's Insurance
908 W Bain Street | MLS# 26054799
This single family home located at 908 W Bain Street, Dexter, MO 63841 is currently listed for sale with an asking price of $364,900. This property was built in 1950 and has 4 bedrooms and 2 full baths with 2982 sq. ft. W Bain Street is located in the West Wood Hills Add subdivision within the Dexter R-XI K-12 school district. Search West Wood Hills Add real estate on www.dreamhomesbyjessi.com today.