
BEDS3
BATHS3 full
SQUARE FEET1,968
MLS#26043646
STATUSActive
PROPERTY TYPEResidential - Single Family
SUBDIVISIONGriffiths 02
SCHOOLDunklin R-V
Property Description
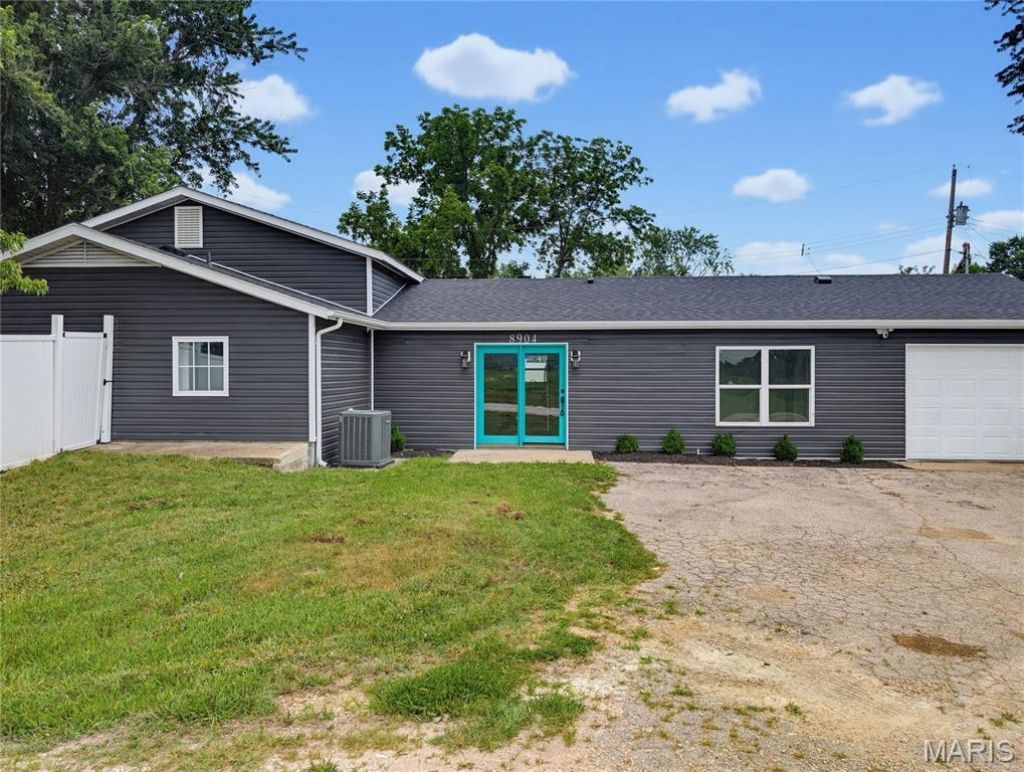
The one you've been waiting for is finally here! From the moment you step inside, you'll appreciate the fresh new carpet, inviting layout, and beautifully updated kitchen that serves as the heart of the home. Whether you're hosting family gatherings or enjoying a quiet evening in, this ranch offers the perfect combination of comfort and practicality.Need extra space for projects, tools, or hobbies? The oversized attached garage includes a dedicated workshop area that's hard to find and sure to impress. Step outside to a generously sized vinyl-fenced backyard with plenty of room for pets, play, gardening, or entertaining friends around the grill.With thoughtful updates already completed, including a new roof, and a layout that's easy to love, this home is ready for its next chapter. Don't miss your opportunity to make it yours-schedule your private showing before someone else beats you to it!
Property Features
Property Type: Residential - Single Family
Basement: None
Cooling: Ceiling Fan(s)
Garage: 1 car attached
Heating: Electric, Forced Air
Home Style: Ranch
Lot Size: 0.52 Acres
Roof Type: Architectural Shingle
Taxes: $1,867
Year Built: 2003
Feature Descriptions
Days on Site: 2
Exterior: Vinyl Siding
Lot: Back Yard
Parcel#: 11-6.0-13.0-0-000-037
Sewer: Public Sewer
SQFT. Above Grade: 1968
Utilities: Electricity Connected, Sewer Connected, Water Connected
Water: Public
Room Sizes
Living Room: 22x17
Dining Room: 14x10
Kitchen: 14x13
Primary Bedroom: 17x14
Primary Bathroom: 9x9
Bedroom 2: 15x11
Bedroom 3: 9x9
Bathroom 2: 9x5
Bathroom 3: 9x5
Local Schools
High School: Herculaneum High
Middle School: Senn-Thomas Middle
Elementary School: Pevely Elem.
School District: Dunklin R-V
Listed By / Shown By
Listed By
Agency Name: Real Broker LLC
Shown By
Agent Name: Jessi Snellenberger
Agent Phone: Cell: 314.620.6692
Agency Title: RedKey Realty Leaders

Estimate Your Payment
Estimated Payment
$ 1,734.03 per month $1,498.24 Principal & Interest $155.58 Property Tax $80.21 Homeowner's Insurance
8904 Dusty Drive | MLS# 26043646
This single family home located at 8904 Dusty Drive , Pevely, MO 63070 is currently listed for sale with an asking price of $275,000. This property was built in 2003 and has 3 bedrooms and 3 full baths with 1968 sq. ft. Dusty Drive is located in the Griffiths 02 subdivision within the Dunklin R-V school district. Search Griffiths 02 real estate on www.dreamhomesbyjessi.com today.