
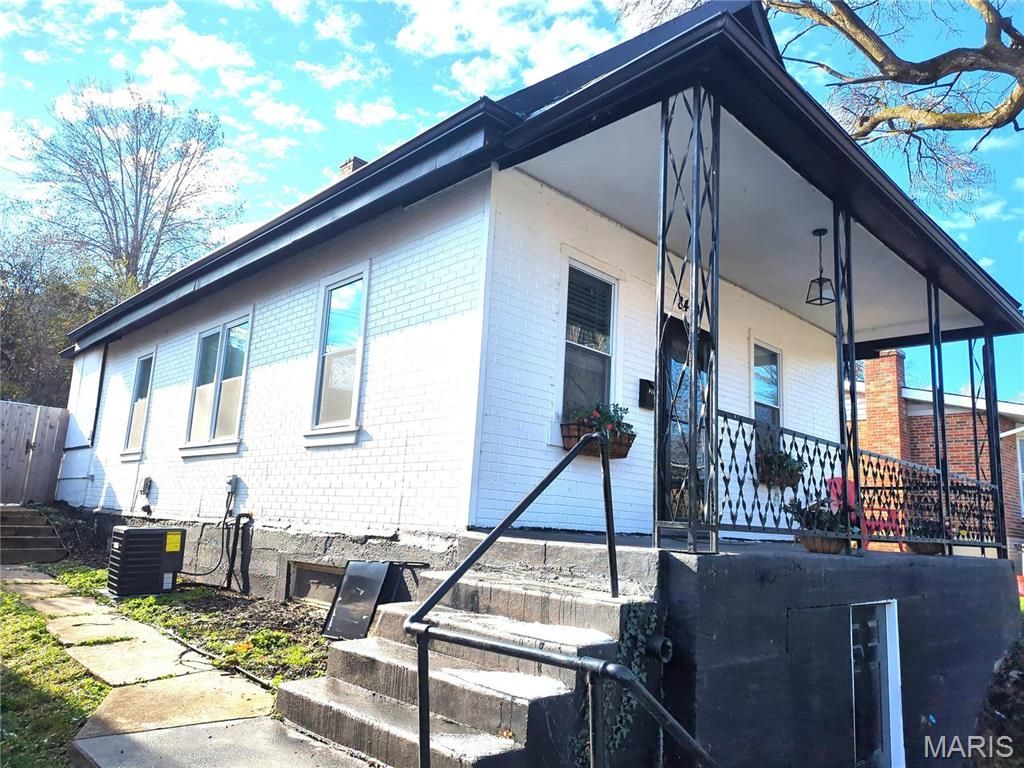
BEDS3
BATHS1 full 1 partial
SQUARE FEET1,056
MLS#26032845
STATUSActive
PROPERTY TYPEResidential - Single Family
SUBDIVISIONLa Paloma Terrace
SCHOOLFerguson-Florissant R-II
Property Description
This recently renovated steel-and-concrete 3-bedroom, 1.5-bath home offers modern updates and flexible living space throughout. Recent improvements include luxury vinyl plank flooring, fresh paint, updated fixtures, a newer 200-amp electrical panel, upgraded plumbing, and an updated HVAC system. The spacious living room flows into the formal dining area, creating an open and welcoming layout. The remodeled kitchen features stainless steel appliances and modern finishes. A large laundry/mud room stretches across the back of the home, with sliding doors leading to a private fenced backyard and deck - perfect for relaxing or entertaining. Upstairs, the versatile second floor provides plenty of space for a third bedroom, home office, or playroom, along with a loft area, half bath, and walk-in closet. The full walk-out basement offers convenient access to the driveway and additional storage potential. Maximum occupancy: 6 occupants.
Property Features
Property Type: Residential - Single Family
Basement: Yes
Basement: Full, Unfinished, Walk-Out Access
Cooling: Central Air, Electric, Ductless, Zoned
Heating: Forced Air, Ductless, Natural Gas
Home Style: Traditional, Other
Lot Size: 0.10 Acres
Taxes: $1,238
Year Built: 1928
Amenities
Separate Dining
Custom Cabinetry
Pantry
Feature Descriptions
Appliances: Dishwasher, Microwave, Electric Range, Electric Oven, Gas Water Heater
Exterior: Concrete, Block
Fireplace: None
Lot: Level, Near Public Transit
Lot Dimensions: 35 x 125
Parcel#: 13J-62-0049
Parking: Off Street
Sewer: Public Sewer
SQFT. Above Grade: 1056
Utilities: Cable Available, Electricity Connected, Natural Gas Connected, Sewer Connected, Water Connected
Water: Public
Window: Insulated Windows
Room Sizes
Living Room: 11x10
Dining Room: 10x9
Bedroom: 19x10
Bedroom: 10x9
Bedroom: 11x9
Loft: 17x7
Kitchen: 11x9
Mud Room: 21x5
Local Schools
High School: Mccluer South-Berkeley High
Middle School: Cross Keys Middle
Elementary School: Cool Valley Elem.
School District: Ferguson-Florissant R-II
Listed By / Shown By
Listed By
Agency Name: RE/MAX Results
Shown By
Agent Name: Jessi Snellenberger
Agent Phone: Cell: 314.620.6692
Agency Title: RedKey Realty Leaders

Estimate Your Payment
Estimated Payment
$ 843.60 per month $702.81 Principal & Interest $103.17 Property Tax $37.63 Homeowner's Insurance
8400 Evans Avenue | MLS# 26032845
This single family home located at 8400 Evans Avenue, Cool Valley, MO 63121 is currently listed for sale with an asking price of $129,000. This property was built in 1928 and has 3 bedrooms and 1 full and 1 partial baths with 1056 sq. ft. Evans Avenue is located in the La Paloma Terrace subdivision within the Ferguson-Florissant R-II school district. Search La Paloma Terrace real estate on www.dreamhomesbyjessi.com today.