
BEDS3
BATHS2 full
SQUARE FEET1,984
MLS#26040289
STATUSActive
PROPERTY TYPEResidential - Single Family
SUBDIVISIONWyndgate Village D #2-B
SCHOOLWentzville R-IV
Property Description
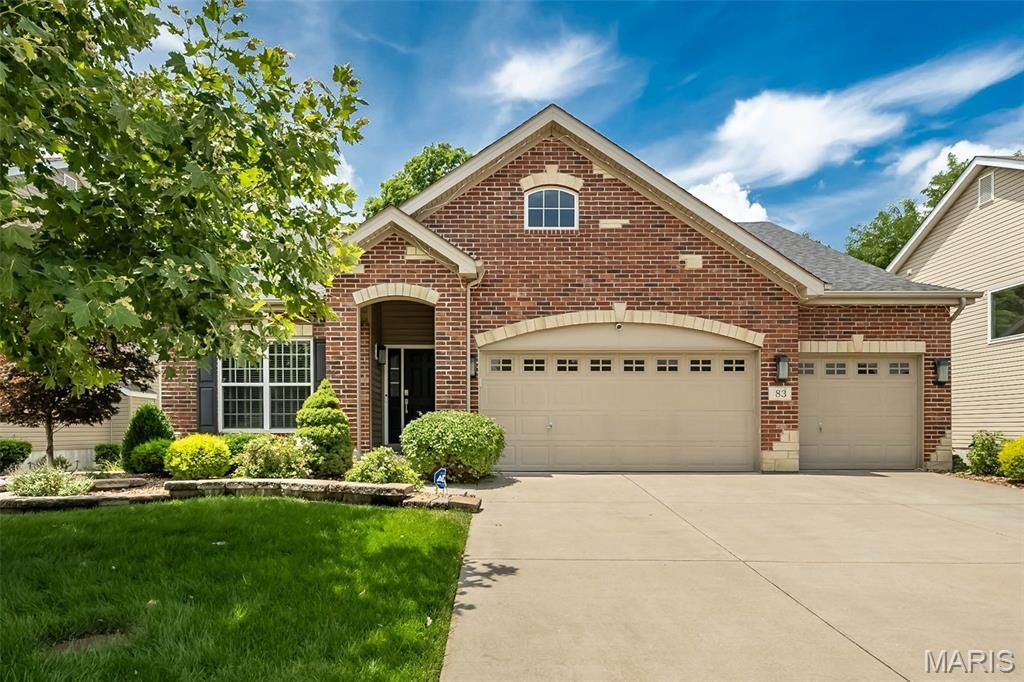
Welcome to this beautiful ranch home in the desirable Wyndgate Subdivision, offering a sought-after open floor plan, split-bedroom layout, and a fantastic setting near the back of the neighborhood. Tucked on a cul-de-sac backing to trees, this home combines privacy, curb appeal, and everyday functionality. The brick and stone front elevation, lush landscaping with irrigation system, and oversized 3-car garage create an impressive first impression.Step inside to a bright and spacious main living area featuring vaulted ceilings, beautiful laminate flooring, and a gas fireplace that anchors the open great room. The kitchen flows seamlessly into the dining and living spaces, making it ideal for entertaining and everyday living. You'll love the 42 cabinetry, gorgeous countertops, breakfast bar island, stainless steel appliances, ample pantry space, and separate dining area. The split-bedroom design provides added privacy, with the spacious primary suite tucked away from the secondary bedrooms. The primary retreat features coffered ceilings, a walk-in closet, and a luxury bath with dual sinks, garden tub, and separate shower. Two additional bedrooms, a full hall bath, and a convenient laundry/mud room complete the main level. The lookout basement offers excellent natural light and a blank canvas ready for your future finish. Enjoy all that Wyndgate has to offer, including subdivision amenities such as walking trails, pool, sport courts, picnic area, and more. A wonderful opportunity in a highly desirable neighborhood!
Property Features
Property Type: Residential - Single Family
Basement: Daylight, Daylight/Lookout, Roughed-In Bath, Unfinished
Basement: Yes
Cooling: Central Air, Electric
Garage: 3 car attached
Heating: Forced Air, Natural Gas
Home Style: Traditional
Lot Size: 0.25 Acres
Taxes: $5,575
Year Built: 2015
Amenities
Breakfast Bar
Kitchen Island
Kitchen/Dining Room Combo
Pantry
Tub
Vaulted Ceiling(s)
Feature Descriptions
Appliances: Dishwasher, Disposal, Microwave, Oven, Range, Gas Water Heater
Association Amenities: Game Court Exterior, Picnic Area, Pool, Trail(s)
Days on Site: 2
Exterior: Brick Veneer, Stone Veneer
Fireplace: Gas
HOA Fee: $475/ Annually
Lot: Adjoins Wooded Area, Cul-De-Sac
Parcel#: 4-0046-C083-00-0587.0000000
Parking: Additional Parking, Attached, Driveway, Garage, Garage Door Opener, Garage Faces Front, Oversized
Sewer: Public Sewer
SQFT. Above Grade: 1984
Utilities: Electricity Connected, Natural Gas Available, Natural Gas Connected, Sewer Connected, Water Connected
Water: Public
Window: Insulated Windows, Tilt-In Windows
Room Sizes
Great Room: 25x19
Kitchen: 13x12
Bedroom: 12x11
Bedroom: 12x11
Primary Bedroom: 21x15
Dining Room: 12x12
Laundry: 8x6
Local Schools
High School: Liberty
Middle School: Frontier Middle
Elementary School: Duello Elem.
School District: Wentzville R-IV
Listed By / Shown By
Listed By
Agency Name: Coldwell Banker Realty - Gundaker
Shown By
Agent Name: Jessi Snellenberger
Agent Phone: Cell: 314.620.6692
Agency Title: RedKey Realty Leaders

Estimate Your Payment
Estimated Payment
$ 3,248.39 per month $2,642.35 Principal & Interest $464.58 Property Tax $141.46 Homeowner's Insurance
83 S Ridgewynd Court | MLS# 26040289
This single family home located at 83 S Ridgewynd Court, Lake Saint Louis, MO 63367 is currently listed for sale with an asking price of $485,000. This property was built in 2015 and has 3 bedrooms and 2 full baths with 1984 sq. ft. S Ridgewynd Court is located in the Wyndgate Village D #2-B subdivision within the Wentzville R-IV school district. Search Wyndgate Village D #2-B real estate on www.dreamhomesbyjessi.com today.