
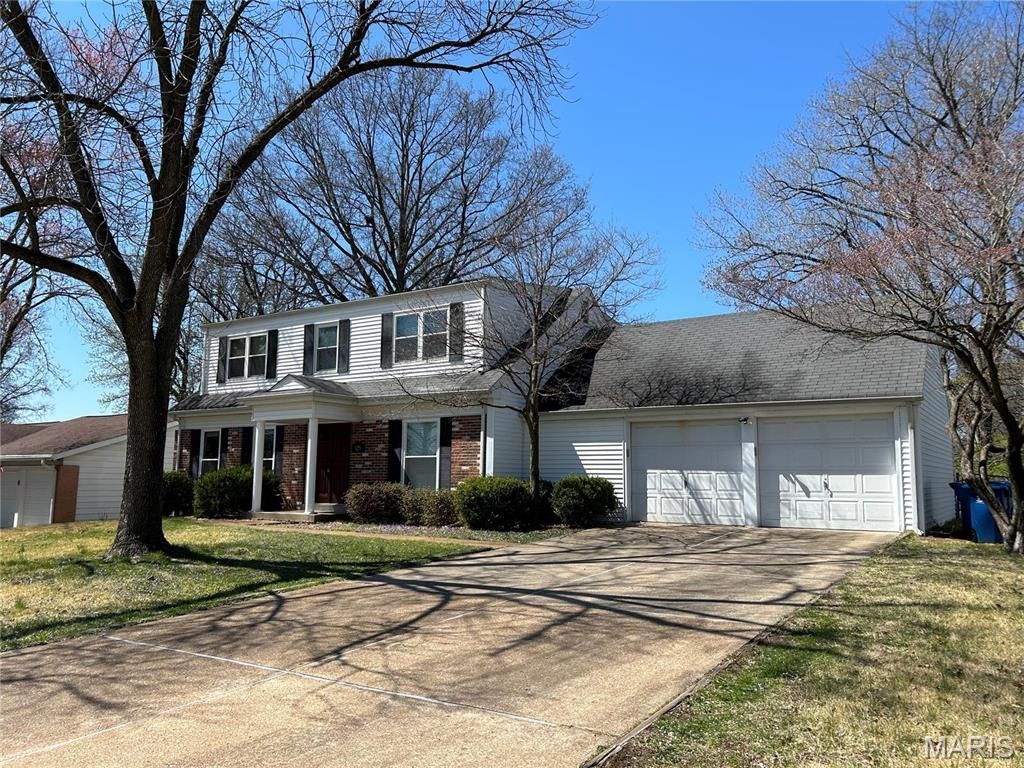
BEDS4
BATHS2 full 1 partial
SQUARE FEET2,048
MLS#26044228
STATUSActive
PROPERTY TYPERental - Single Family
SUBDIVISIONBellerive Estates Add 8
SCHOOLParkway C-2
Property Description
Beautiful, 4 Bedroom, 3 Bath home in Desirable Bellerive Estates in Creve Coeur! This Lovely 2 Story home features Gleaming Wood Flooring on both levels. Entry with Beautiful Wood Stairs, Staircase, Large Living room & Separate Dining Room, both with Wood flooring. Bright, Large Family Room with Fireplace & New Sliding Door Walkout to Huge, Deck overlooking large yard. Kitchen features Gorgeous Granite Counters, Cabinets, Sink/Faucet & Stainless Appliances. Upstairs Beautiful Wood flooring in all 4 Bedrooms. Master includes Updated Bath & large Walk-in Closet. Additional, large Updated full bath upstairs. Six Panel Doors, newer Windows, Full Basement with Walkout. Large, two car garage & additional storage/covered patio area off kitchen. Lots of room & square foot in this home! Close to Highway 141, 270, 40, Great Shopping & Restaurants! Available NOW Pets are negotiable.
Property Features
Property Type: Rental - Single Family
Basement: Yes
Basement: 8 ft + Pour, Full, Unfinished, Walk-Up Access
Cooling: Central Air, Electric
Garage: 2 car attached
Heating: Natural Gas, Forced Air
Lot Size: 0.25 Acres
Year Built: 1963
Amenities
Open Floorplan
Separate Dining
Custom Cabinetry
Granite Counters
Feature Descriptions
Appliances: Gas Water Heater, Dishwasher, Disposal, Microwave, Electric Range, Electric Oven, Refrigerator
Exterior: Brick Veneer
Fireplace: Family Room, Decorative
Lot Dimensions: 0x0
Parking: RV Access/Parking, Attached, Garage
SQFT. Above Grade: 2048
Water: Public
Window: Window Treatments
Local Schools
High School: Parkway North High
Middle School: Northeast Middle
Elementary School: Bellerive Elem.
School District: Parkway C-2
Listed By / Shown By
Listed By
Agency Name: West End Management & Leasing Services
Shown By
Agent Name: Jessi Snellenberger
Agent Phone: Cell: 314.620.6692
Agency Title: RedKey Realty Leaders

829 Lesparre Drive | MLS# 26044228
This property located at 829 Lesparre Drive , Saint Louis, MO 63141 is currently listed for rent with an asking price of $2,500 / Monthly. Lesparre Drive is located within the Parkway C-2 school district. Search Saint Louis real estate on www.dreamhomesbyjessi.com today.