
BEDS0
BATHS1 full 1 partial
SQUARE FEET2,520
MLS#26054594
STATUSActive
PROPERTY TYPEResidential - Single Family
SUBDIVISIONProspect PK ADD
SCHOOLDexter R-XI K-12
Property Description
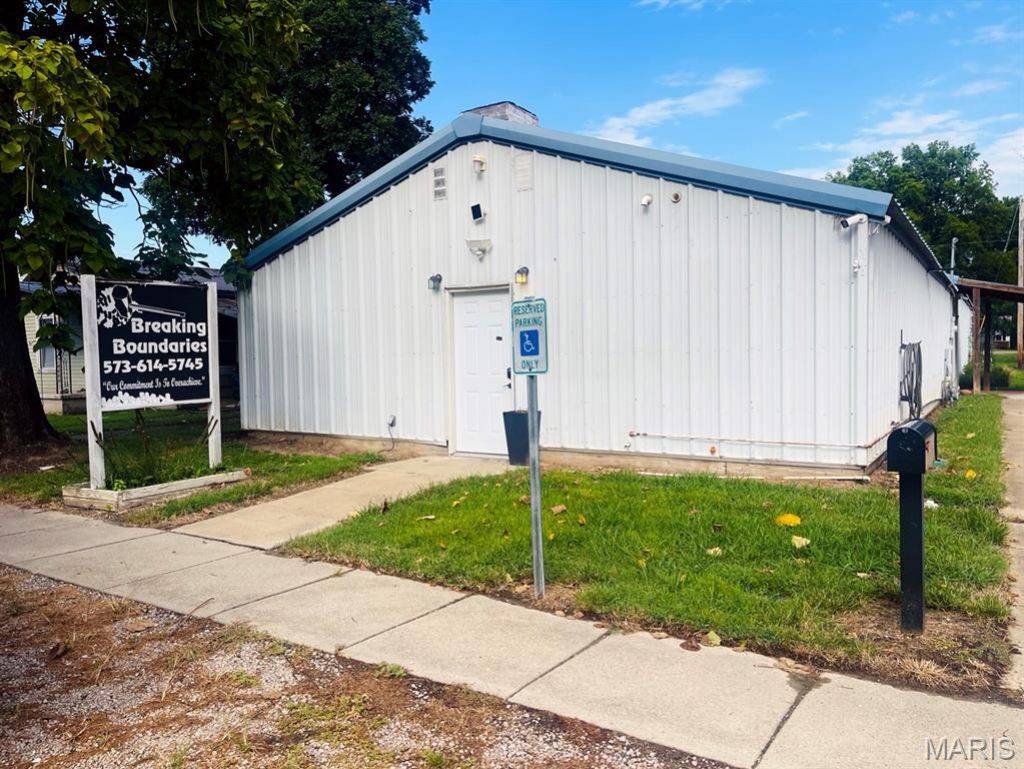
Opportunity Galore with this Versatile Property!Unique opportunity to own a spacious property with a history of community use and plenty of room to make it your own. The building was formerly used as a church and later as an adult day care center, offering a flexible layout with a variety of possibilities, subject to zoning and applicable approvals.The property features two bathrooms, a kitchen with refrigerator, stove, and microwave, and a washer and dryer that will remain. A huge recreational room provides an expansive open area that could accommodate a variety of needs.An additional lot provides ample parking, adding convenience and flexibility to the property. This property is across the street from the city park which adds even more appeal and provides easy access to nearby outdoor recreation.Whether you're looking for a spacious residential property, a place for a church or ministry, a nursery school, or another use permitted under local zoning regulations, this property offers space, character, and possibilities. Bring your ideas and explore what this unique property could become!
Property Features
Property Type: Residential - Single Family
Cooling: Central Air
Heating: Forced Air, Natural Gas
Lot Size: 0.34 Acres
Roof Type: Metal
Taxes: $669
Year Built: 1945
Amenities
Entrance Foyer
High Ceilings
Laminate Counters
Open Floorplan
Shower
Feature Descriptions
Appliances: Microwave, Oven, Range, Refrigerator, Washer/Dryer
Days on Site: 3
Exterior: Aluminum Siding
Lot: Near Park
Parcel#: 19-5.0-022-002-003-004.00000
Parking: Additional Parking, Alley Access, On Street, Parking Lot
Sewer: Public Sewer
SQFT. Above Grade: 2520
Utilities: Cable Available, Electricity Connected, Natural Gas Connected, Sewer Connected, Water Available
Water: Public
Room Sizes
Kitchen: 18x9
Living Room: 16x20
Bathroom: 10x5
Bathroom 2: 11x9
Family Room: 57x25
Laundry: 14x9
Other: 9x11
Storage: 6x9
Local Schools
High School: Dexter K-12
Middle School: Dexter K-12
Elementary School: Dexter K-12
School District: Dexter R-XI K-12
Listed By / Shown By
Listed By
Agency Name: Young Real Estate LLC
Shown By
Agent Name: Jessi Snellenberger
Agent Phone: Cell: 314.620.6692
Agency Title: RedKey Realty Leaders

Estimate Your Payment
Estimated Payment
$ 1,490.13 per month $1,361.49 Principal & Interest $55.75 Property Tax $72.89 Homeowner's Insurance
810 & 812 W Oak | MLS# 26054594
This single family home located at 810 & 812 W Oak , Dexter, MO 63841 is currently listed for sale with an asking price of $249,900. This property was built in 1945 and with 2520 sq. ft. & 812 W Oak is located in the Prospect PK ADD subdivision within the Dexter R-XI K-12 school district. Search Prospect PK ADD real estate on www.dreamhomesbyjessi.com today.