
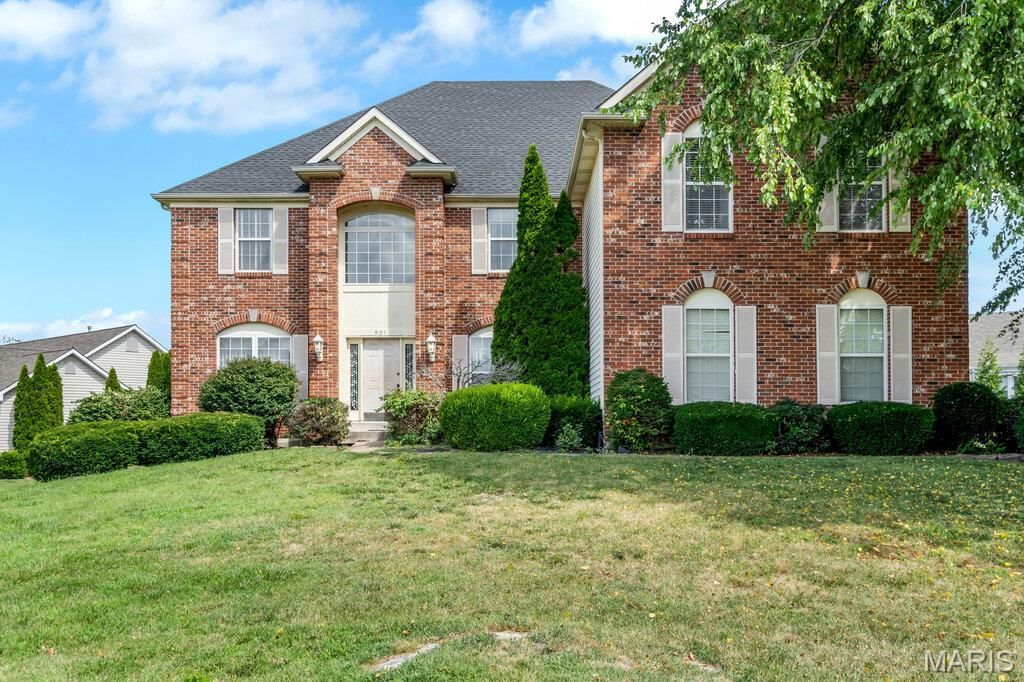
BEDS4
BATHS4 full 1 partial
SQUARE FEET6,099
MLS#26043066
STATUSActive
PROPERTY TYPEResidential - Single Family
SUBDIVISIONDardenne Estate #1
SCHOOLWentzville R-IV
Property Description
What a Deal! Investor & Sweat Equity Opportunity!Attention investors and buyers looking to build instant equity opportunities like this don't come around often! This spacious home offers over 6,000 square feet of living space and is ready for your vision, a little TLC, and your finishing touches.Step inside to a grand two-story foyer that welcomes you into a thoughtfully designed floor plan featuring a formal living room, separate dining room, and a spacious family room. Just off the oversized eat-in kitchen with a charming bay window is an additional sitting area, perfect for relaxing or entertaining. The home also features a massive laundry room and a walk-in pantry, providing exceptional storage and convenience.Upstairs, the expansive primary suite offers a private sitting area, generous walk-in closets, and a luxurious en-suite bathroom. Three additional bedrooms provide plenty of space, including one with its own en-suite bath and two connected by a Jack-and-Jill bathroom.The finished basement adds even more flexible living space, ideal for a recreation room, home theater, gym, or additional entertaining area.With incredible square footage, a desirable layout, and endless potential, this property is the perfect opportunity to create your dream home or a rewarding investment.Property is being sold AS IS!
Property Features
Property Type: Residential - Single Family
Basement: Yes
Basement: 8 ft + Pour, Partially Finished, Sump Pump
Cooling: Ceiling Fan(s), Central Air, Electric, Zoned
Garage: 3 car attached
Heating: Dual Fuel/Off Peak, Forced Air, Natural Gas, Zoned
Home Style: Traditional
Lot Size: 0.40 Acres
Roof Type: Architectural Shingle
Taxes: $7,695
Year Built: 1999
Amenities
Bookcases
Breakfast Bar
Central Vacuum
Custom Cabinetry
Double Vanity
Entrance Foyer
Kitchen Island
Open Floorplan
Separate Dining
Separate Shower
Special Millwork
Two Story Entrance Foyer
Walk-In Closet(s)
Walk-In Pantry
Feature Descriptions
Appliances: Dishwasher, Free-Standing Gas Oven
Days on Site: 1
Exterior: Brick Veneer, Steel Siding, Stone Veneer
Fireplace: Other
Lot: Adjoins Common Ground, Corner Lot, Level
Parcel#: 4-0033-8126-00-0075.0000000
Parking: Additional Parking, Attached, Driveway, Off Street
Sewer: Public Sewer
SQFT. Above Grade: 4812
SQFT. Below Grade: 1287
Utilities: Natural Gas Available, Underground Utilities
Water: Public
Room Sizes
Primary Bedroom: 20x33
Bedroom: 12x15
Bedroom: 12x15
Bedroom: 12x15
Breakfast Room: 10x21
Dining Room: 12x15
Family Room: 19x19
Hearth Room: 12x15
Kitchen: 11x15
Living Room: 12x20
Laundry: 8x15
Recreation Room: 33x39
Sitting Room: 15x18
Local Schools
High School: Timberland High
Middle School: Wentzville South Middle
Elementary School: Crossroads Elem.
School District: Wentzville R-IV
Listed By / Shown By
Listed By
Agency Name: Hamilton Group Real Estate LLC
Shown By
Agent Name: Jessi Snellenberger
Agent Phone: Cell: 314.620.6692
Agency Title: RedKey Realty Leaders

Estimate Your Payment
Estimated Payment
$ 3,798.14 per month $2,996.48 Principal & Interest $641.25 Property Tax $160.42 Homeowner's Insurance
801 Dacotah Drive | MLS# 26043066
This single family home located at 801 Dacotah Drive , Dardenne Prairie, MO 63368 is currently listed for sale with an asking price of $550,000. This property was built in 1999 and has 4 bedrooms and 4 full and 1 partial baths with 6099 sq. ft. Dacotah Drive is located in the Dardenne Estate #1 subdivision within the Wentzville R-IV school district. Search Dardenne Estate #1 real estate on www.dreamhomesbyjessi.com today.