
BEDS2
BATHS2 full 1 partial
SQUARE FEET1,552
MLS#26052490
STATUSActive
PROPERTY TYPEResidential - Condominium
SUBDIVISIONBrownstone Village At Thornbury #2
SCHOOLWentzville R-IV
Property Description
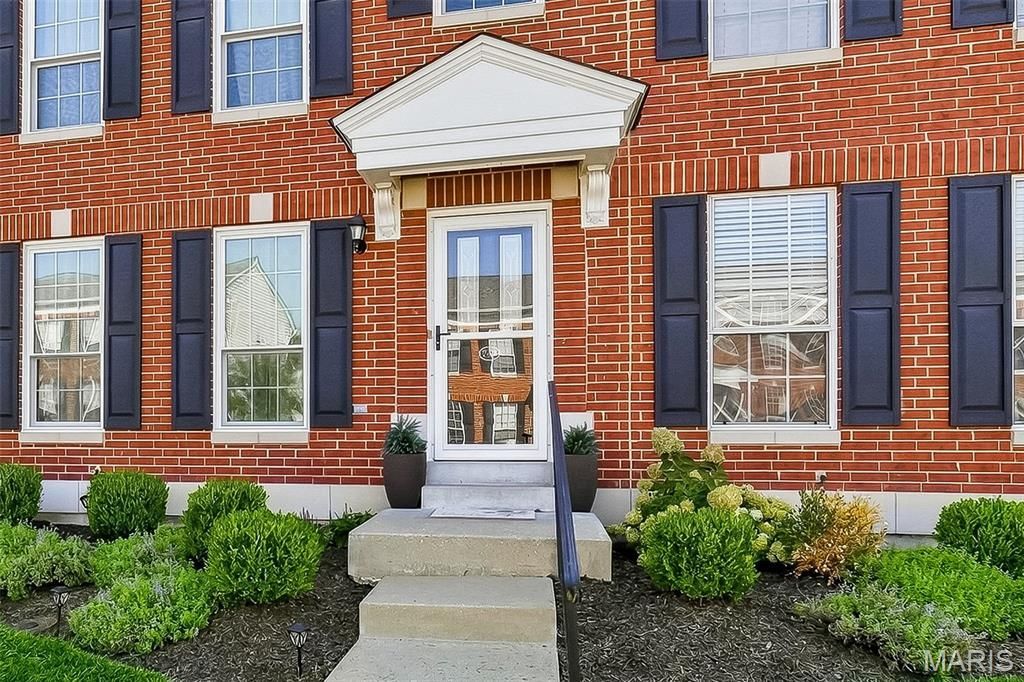
Welcome home to this beautifully updated 2-bedroom, 2.5-bath townhome offering stylish finishes and an impressive finished lower level! The bright and inviting main level features luxury vinyl plank flooring throughout, a convenient powder room, and updated kitchen with quartz countertops and stone style backsplash. Upstairs, you'll find two spacious bedrooms, each featuring a generous walk-in closet. The finished lower level provides even more living and entertaining space with luxury vinyl plank flooring, a full bathroom, wet bar, wine chiller, and microwave-perfect for movie nights, hosting guests, a home office, or a private retreat. Step outside to your charming, private fenced courtyard to enjoy morning coffee or peaceful evenings. Thoughtful improvements include all-new windows in 2025; quartz kitchen and bathroom countertops, matte-black fixtures, HVAC with humidifier, and water heater in 2022; carpet, dishwasher, washer, and dryer in 2021. Roof replaced 2024 by HOA. Enjoy low-maintenance living just a short walk from the neighborhood pool and playground. Conveniently located near shopping, dining, parks, and easy access to Highways 70 and 364-all within the Wentzville School District. This stylish and move-in-ready townhome has so much to offer. Schedule your showing today!
Property Features
Property Type: Residential - Condominium
Basement: Yes
Basement: 8 ft + Pour, Partially Finished
Cooling: Ceiling Fan(s), Central Air
Heating: Electric
Home Style: Traditional
Roof Type: Shingle
Taxes: $2,649
Year Built: 2003
Amenities
Bar
Breakfast Room
Ceiling Fan(s)
Feature Descriptions
Appliances: Dishwasher, Disposal, Electric Range, Refrigerator, Washer/Dryer
Association Amenities: Association Management, Pool
Days on Site: 1
Exterior: Concrete
Fireplace: None
HOA Fee: $220/ Monthly
Lot: Landscaped
Parcel#: 4-0053-9146-00-0243.0000000
Sewer: Public Sewer
SQFT. Above Grade: 1260
SQFT. Below Grade: 292
Utilities: Cable Available, Electricity Connected, Sewer Connected, Water Connected
Water: Public
Window: Tilt-In Windows
Room Sizes
Great Room: 17x11
Breakfast Room: 17x9
Kitchen: 9x9
Primary Bedroom: 13x12
Bedroom 2: 12x10
Other: 10x5
Other: 7x5
Family Room: 19x15
Local Schools
High School: Liberty
Middle School: Frontier Middle
Elementary School: Crossroads Elem.
School District: Wentzville R-IV
Listed By / Shown By
Listed By
Agency Name: Alexander Realty Inc
Shown By
Agent Name: Jessi Snellenberger
Agent Phone: Cell: 314.620.6692
Agency Title: RedKey Realty Leaders

Estimate Your Payment
Estimated Payment
$ 1,512.21 per month $1,225.83 Principal & Interest $220.75 Property Tax $65.63 Homeowner's Insurance
744 Hyde Drive | MLS# 26052490
This condo located at 744 Hyde Drive, O Fallon, MO 63366 is currently listed for sale with an asking price of $225,000. This property was built in 2003 and has 2 bedrooms and 2 full and 1 partial baths with 1552 sq. ft. Hyde Drive is located in the Brownstone Village At Thornbury #2 subdivision within the Wentzville R-IV school district. Search Brownstone Village At Thornbury #2 real estate on www.dreamhomesbyjessi.com today.