
BEDS4
BATHS3 full
SQUARE FEET1,504
MLS#26053589
STATUSActive
PROPERTY TYPEResidential - Single Family
SUBDIVISIONSancta Maria Estates 2
SCHOOLRockwood R-VI
Property Description
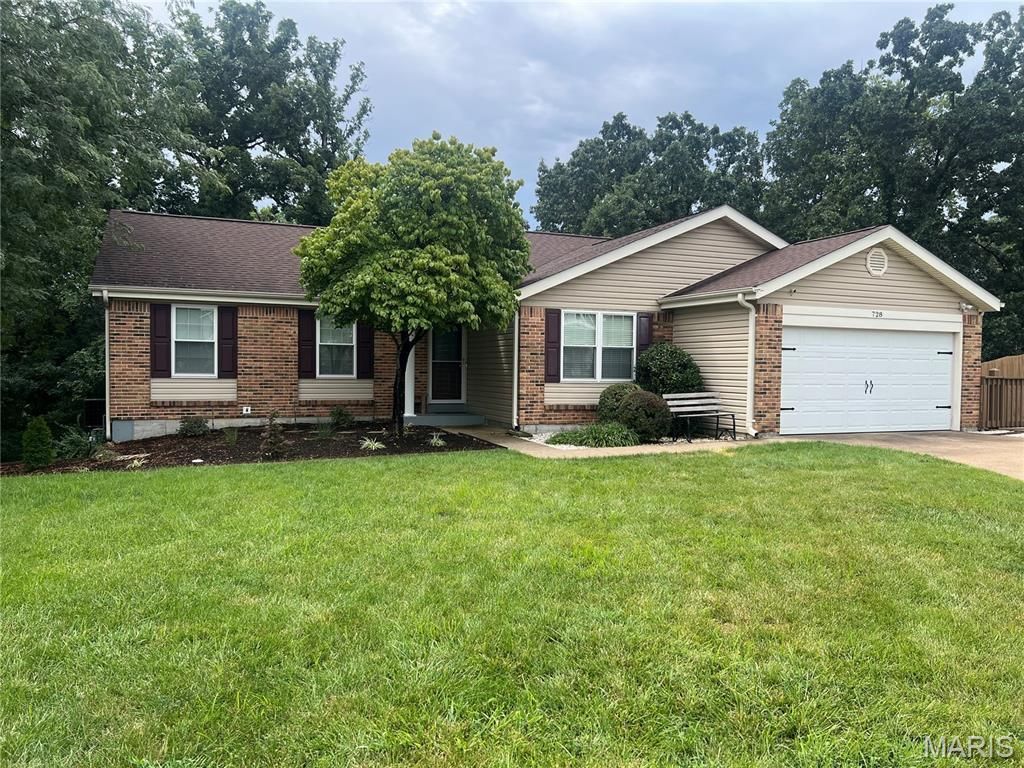
As you enter this 4-bedroom, 3 bath home you are greeted with a formal family/dining room with coffered ceilings and hardwood floors, this adjoins the open floorplan of the family room with a wood burning fireplace attached to the kitchen/ breakfast room with vaulted ceilings. The kitchen has the soft close 36in cabinets and a center island and pantry. From the kitchen you open the sliding patio door that leads to the amazing 2 story deck that is perfect for entertaining and watching the beautiful sunsets. The yard is beatifically landscaped. Main floor laundry with a wonderful built-in storage. The master bdrm has coffered ceiling & double closets .The basement features a family room, bedroom, full bath, a wet bar for entertaining, a workshop and plenty of storage. 2 car oversized heated garage w/ workshop
Property Features
Property Type: Residential - Single Family
Basement: Yes
Basement: Bathroom, Egress Window, Finished, Full, Sleeping Area, Storage Space, Walk-Out Access
Cooling: Ceiling Fan(s), Central Air, Electric
Garage: 2
Heating: Forced Air, Natural Gas
Home Style: Contemporary
Lot Size: 0.50 Acres
Taxes: $4,546
Year Built: 1983
Amenities
Ceiling Fan(s)
Crown Molding
Dining/Living Room Combo
Kitchen Island
Kitchen/Dining Room Combo
Open Floorplan
Pantry
Separate Dining
Storage
Vaulted Ceiling(s)
Wet Bar
Workshop/Hobby Area
Feature Descriptions
Appliances: Dishwasher, Disposal, Dryer, Microwave
Days on Site: 8
Exterior: Vinyl Siding
Fireplace: Family Room, Wood Burning
Lot: Back Yard, Cul-De-Sac, Landscaped, Secluded
Parcel#: 27Q-34-0352
Parking: Garage, Garage Door Opener, Heated Garage, Oversized, Storage, Workshop in Garage
Sewer: Public Sewer
SQFT. Above Grade: 1504
Utilities: Cable Available, Electricity Available, Natural Gas Available, Sewer Connected, Water Available
Water: Public
Local Schools
High School: Rockwood Summit Sr. High
Middle School: Rockwood South Middle
Elementary School: Stanton Elem.
School District: Rockwood R-VI
Listed By / Shown By
Listed By
Agency Name: All In Realty LLC
Shown By
Agent Name: Jessi Snellenberger
Agent Phone: Cell: 314.620.6692
Agency Title: RedKey Realty Leaders

Estimate Your Payment
Estimated Payment
$ 2,846.95 per month $2,342.70 Principal & Interest $378.83 Property Tax $125.42 Homeowner's Insurance
728 Wisdom Court | MLS# 26053589
This single family home located at 728 Wisdom Court, Fenton, MO 63026 is currently listed for sale with an asking price of $430,000. This property was built in 1983 and has 4 bedrooms and 3 full baths with 1504 sq. ft. Wisdom Court is located in the Sancta Maria Estates 2 subdivision within the Rockwood R-VI school district. Search Sancta Maria Estates 2 real estate on www.dreamhomesbyjessi.com today.