
BEDS2
BATHS1 full
SQUARE FEET988
MLS#26043989
STATUSActive
PROPERTY TYPEResidential - Single Family
SUBDIVISIONMackenzie Hills
SCHOOLAffton 101
Property Description
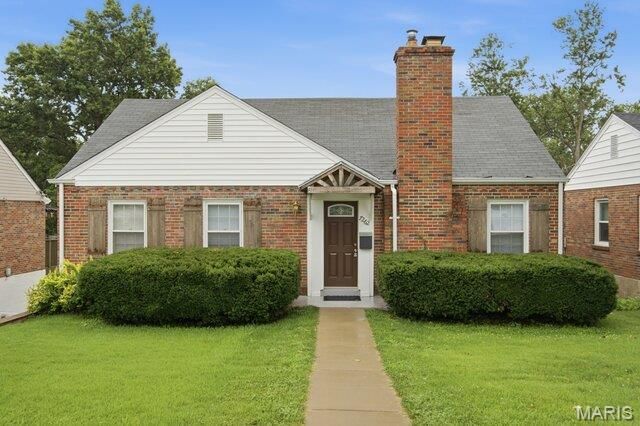
This well-maintained home features beautiful updates, abundant natural light, and a comfortable layout ideal for first-time buyers, investors or downsizers. The living room includes a wood-burning fireplace, and the adjacent bedrooms offer bright, airy spaces with neutral finishes. The home includes a modern bathroom with updated fixtures, tile surround, and a clean, contemporary vanity. The newly renovated kitchen and main living areas flow easily, creating a welcoming environment ready for entertaining. The room on the second floor would work great as a 3rd bedroom, play area for children or storage. Outside, enjoy a fenced-in backyard with deck and concrete patio. The basement has a tuck-under garage with plenty of additional space for storage or to create a living area. The property is move-in ready with plenty of quality updates providing peace of mind for years to come.
Property Features
Property Type: Residential - Single Family
Basement: Yes
Basement: Block, Full, Unfinished, Walk-Out Access
Cooling: Ceiling Fan(s), Central Air
Garage: 1 car attached
Heating: Forced Air
Home Style: Ranch
Lot Size: 0.14 Acres
Taxes: $2,611
Year Built: 1947
Amenities
Granite Counters
Separate Dining
Shower
Tub
Feature Descriptions
Appliances: Stainless Steel Appliance(s), Dishwasher, Disposal, Microwave, Built-In Gas Oven
Exterior: Brick, Vinyl Siding
Fireplace: Family Room
Lot: Back Yard, Near Public Transit
Parcel#: 24J-54-0301
Parking: Additional Parking, Basement, Off Street
Sewer: Public Sewer
SQFT. Above Grade: 988
Utilities: Electricity Connected, Natural Gas Connected, Sewer Connected, Water Connected
Water: Public
Local Schools
High School: Affton High
Middle School: Rogers Middle
Elementary School: Mesnier Primary School
School District: Affton 101
Listed By / Shown By
Listed By
Agency Name: E.B.S Realty, LLC
Shown By
Agent Name: Jessi Snellenberger
Agent Phone: Cell: 314.620.6692
Agency Title: RedKey Realty Leaders

Estimate Your Payment
Estimated Payment
$ 1,474.60 per month $1,193.14 Principal & Interest $217.58 Property Tax $63.88 Homeowner's Insurance
7262 Mackenzie Road | MLS# 26043989
This single family home located at 7262 Mackenzie Road , Affton, MO 63123 is currently listed for sale with an asking price of $219,000. This property was built in 1947 and has 2 bedrooms and 1 full baths with 988 sq. ft. Mackenzie Road is located in the Mackenzie Hills subdivision within the Affton 101 school district. Search Mackenzie Hills real estate on www.dreamhomesbyjessi.com today.