
BEDS3
BATHS1 full 1 partial
SQUARE FEET1,432
MLS#26055410
STATUSActive
PROPERTY TYPERental - Single Family
SUBDIVISIONGascony 1
SCHOOLParkway C-2
Property Description
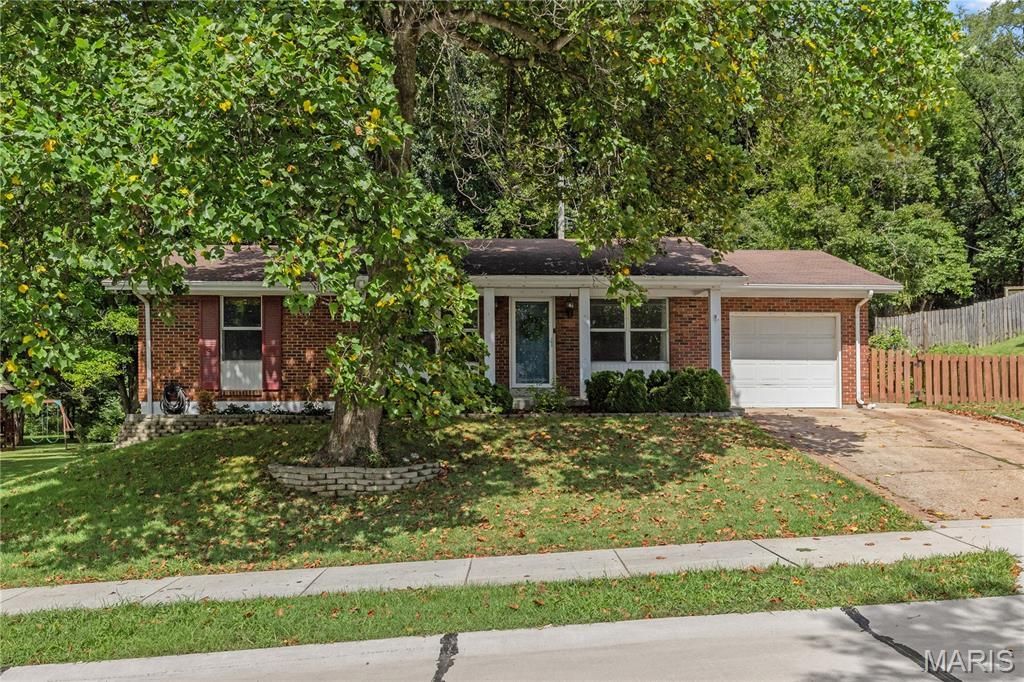
Welcome home to this fresh, spacious, move-in-ready ranch in one of West County's most desirable areas. The heart of the home is a fully remodeled kitchen featuring brand-new stainless steel appliances, plus a beautifully remodeled full bathroom. An open floor plan connects the kitchen to a dedicated dining room, with fresh paint and new hardware throughout adding an extra polished touch.Downstairs, the massive finished basement is a true bonus space perfect as a second living area, home office, or workout room. A large in-unit laundry room adds even more storage and everyday convenience.Outside, enjoy an attached garage, a fenced backyard, and a covered patio, ideal for relaxing or entertaining. The exterior has been freshly cleaned and with a well maintained yard to match.Located just a five-minute drive from Ballwin Plaza, you'll have easy access to shopping and dining including Katie's Pizza, Panera, Sephora, Target, Whole Foods, and Starbucks. Zoned for the coveted Parkway School District.
Property Features
Property Type: Rental - Single Family
Basement: 8 ft + Pour
Basement: Yes
Cooling: Central Air
Garage: 1 car attached
Home Style: Ranch
Lot Size: 0.23 Acres
Year Built: 1965
Amenities
Built-in Features
Ceiling Fan(s)
Kitchen/Dining Room Combo
Open Floorplan
Feature Descriptions
Appliances: Stainless Steel Appliance(s), Dishwasher, Disposal, Freezer, Microwave, Built-In Electric Oven, Washer/Dryer
Exterior: Brick, Vinyl Siding
Fencing: Back Yard
Laundry: In Basement
Parcel#: 23Q-32-0033
SQFT. Above Grade: 1432
Water: Public
Local Schools
High School: Parkway South High
Middle School: South Middle
Elementary School: Carman Trails Elem.
School District: Parkway C-2
Listed By / Shown By
Listed By
Agency Name: Keller Williams Chesterfield
Shown By
Agent Name: Jessi Snellenberger
Agent Phone: Cell: 314.620.6692
Agency Title: RedKey Realty Leaders

721 La Bonne Parkway | MLS# 26055410
This property located at 721 La Bonne Parkway , Ballwin, MO 63021 is currently listed for rent with an asking price of $2,495 / Monthly. La Bonne Parkway is located within the Parkway C-2 school district. Search Ballwin real estate on www.dreamhomesbyjessi.com today.