
BEDS3
BATHS1 full 1 partial
SQUARE FEET1,640
MLS#26043095
STATUSActive
PROPERTY TYPEResidential - Single Family
SUBDIVISIONValcour Hills
SCHOOLAffton 101
Property Description
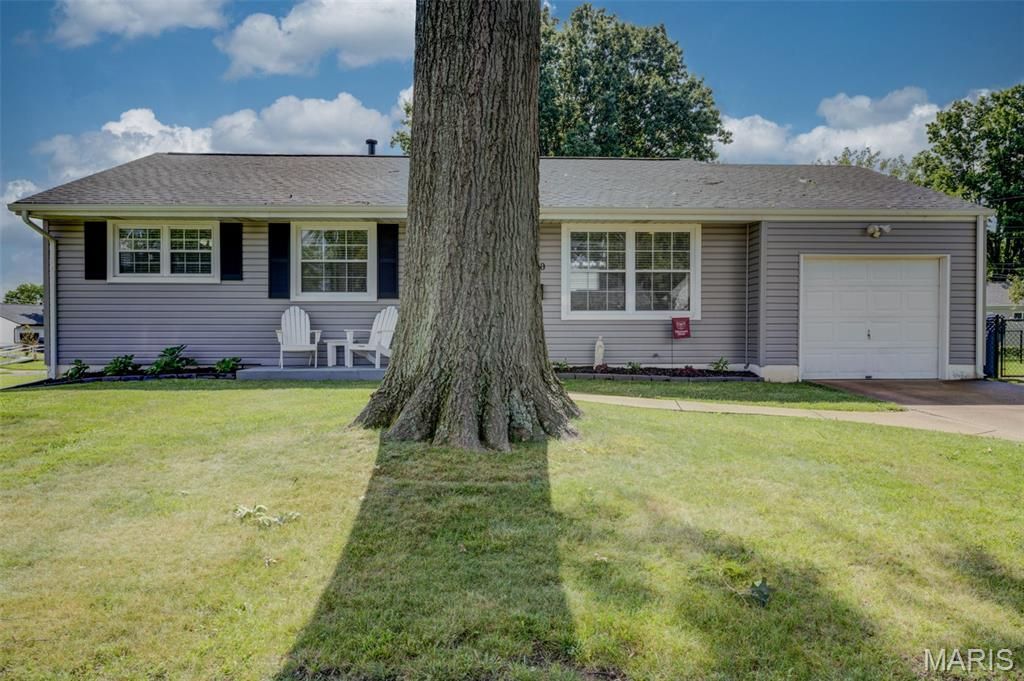
Don't miss your chance to own this move-in ready 3 bedroom, 1.5 bath home. You will love being greeted by open concept living upon entry. The beautifully updated kitchen is the centerpiece of the home. Just off the kitchen is a bonus room that's perfect for a home office, playroom, or cozy second living area. The finished lower level offers a ton of useable living space with a massive rec room, convenient half bath, and generous storage space. Outside, you'll love the flat, fully fenced backyard. The attached 1 car garage adds everyday convenience. From the flexible floor plan to the thoughtful updates and abundant living space, this home checks all the boxes. Located in the heart of Affton!
Property Features
Property Type: Residential - Single Family
Basement: Bathroom, Concrete, Partially Finished, Sump Pump
Basement: Yes
Cooling: Central Air, Electric
Garage: 1 car attached
Heating: Forced Air, Natural Gas
Home Style: Ranch, Traditional
Lot Size: 0.18 Acres
Taxes: $3,579
Year Built: 1954
Amenities
Breakfast Bar
Granite Counters
Open Floorplan
Pantry
Feature Descriptions
Appliances: Dishwasher, Disposal, Microwave, Free-Standing Electric Oven
Days on Site: 1
Exterior: Cedar, Wood Siding
Lot: Back Yard, Front Yard
Lot Dimensions: 109 x 77
Parcel#: 25K-64-0603
Sewer: Public Sewer
SQFT. Above Grade: 1080
SQFT. Below Grade: 500
Utilities: Electricity Connected, Natural Gas Connected
Water: Public
Local Schools
High School: Affton High
Middle School: Rogers Middle
Elementary School: Gotsch/Mesnier
School District: Affton 101
Listed By / Shown By
Listed By
Agency Name: Sansone Residential Collective LLC
Shown By
Agent Name: Jessi Snellenberger
Agent Phone: Cell: 314.620.6692
Agency Title: RedKey Realty Leaders

Estimate Your Payment
Estimated Payment
$ 2,048.32 per month $1,661.14 Principal & Interest $298.25 Property Tax $88.93 Homeowner's Insurance
7200 Marlton Lane | MLS# 26043095
This single family home located at 7200 Marlton Lane , Saint Louis, MO 63123 is currently listed for sale with an asking price of $304,900. This property was built in 1954 and has 3 bedrooms and 1 full and 1 partial baths with 1640 sq. ft. Marlton Lane is located in the Valcour Hills subdivision within the Affton 101 school district. Search Valcour Hills real estate on www.dreamhomesbyjessi.com today.