
BEDS2
BATHS1 full
SQUARE FEET1,224
MLS#26047617
STATUSActive
PROPERTY TYPEResidential - Single Family
SUBDIVISIONMarwinette Place Add
SCHOOLSt Louis City
Property Description
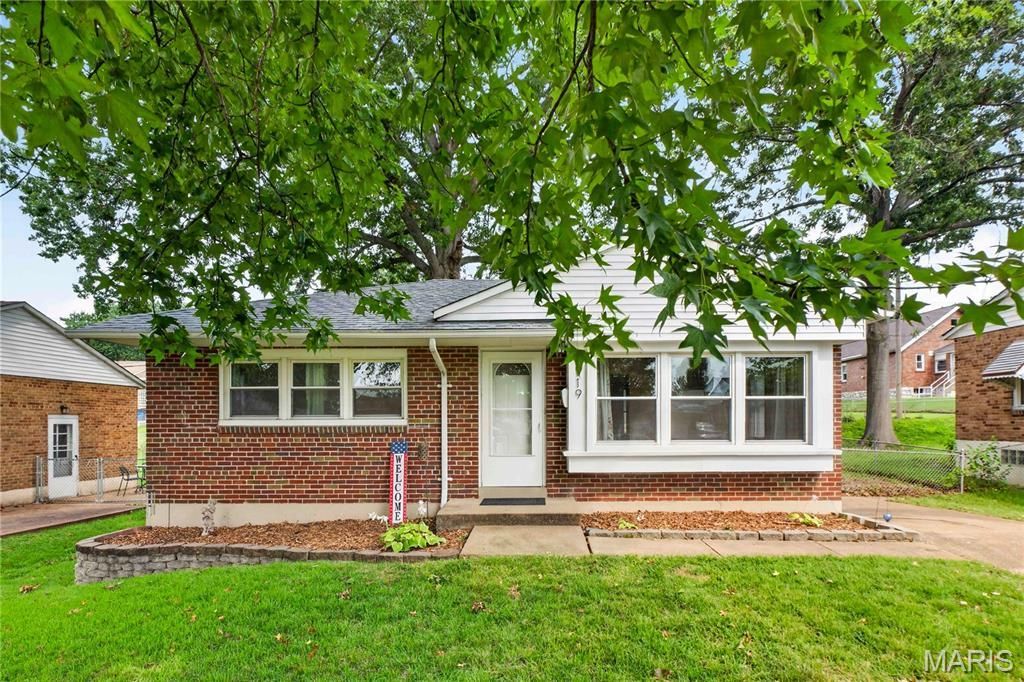
SUPER CUTE! Don't miss this adorable Boulevard Heights home. Built in 1951, this one has all the warmth and charm of a traditional mid-century ranch with the benefit of updates that make it a turn-key home for modern living. Warm, comfortable, and inviting overall with a fully updated kitchen. The outdoor living possibilities about with a private patio and fenced-in yard. There is also a full basement with a bonus and/or family room and oversize utility and laundry space to make chores a breeze.
Property Features
Property Type: Residential - Single Family
Basement: Concrete, Full, Interior Entry, Storage Space, Sump Pump
Basement: Yes
Cooling: Ceiling Fan(s), Central Air, Electric
Heating: Forced Air, Natural Gas
Home Style: Ranch
Lot Size: 0.13 Acres
Taxes: $2,554
Year Built: 1951
Feature Descriptions
Appliances: Microwave, Free-Standing Electric Oven, Self Cleaning Oven, Free-Standing Electric Range, Free-Standing Refrigerator, Washer, Gas Water Heater
Days on Site: 5
Exterior: Brick
Lot: Back Yard, City Lot, Front Yard, Landscaped, Level, Native Plants, Rectangular Lot
Parcel#: 6399-00-0140-0
Sewer: Public Sewer
SQFT. Above Grade: 816
SQFT. Below Grade: 408
Utilities: Cable Connected, Electricity Connected, Natural Gas Connected, Phone Available, Sewer Connected
Water: Public
Room Sizes
Living Room: 17x13
Primary Bedroom: 13x10
Bedroom: 9x12
Kitchen: 14x9
Family Room: 32x11
Utility Room: 32x11
Local Schools
High School: Roosevelt High
Middle School: Long Middle Community Ed. Center
Elementary School: Woerner Elem.
School District: St Louis City
Listed By / Shown By
Listed By
Agency Name: Compass Realty Group
Shown By
Agent Name: Jessi Snellenberger
Agent Phone: Cell: 314.620.6692
Agency Title: RedKey Realty Leaders

Estimate Your Payment
Estimated Payment
$ 1,303.40 per month $1,035.15 Principal & Interest $212.83 Property Tax $55.42 Homeowner's Insurance
7119 Marwinette Avenue | MLS# 26047617
This single family home located at 7119 Marwinette Avenue, Saint Louis, MO 63116 is currently listed for sale with an asking price of $190,000. This property was built in 1951 and has 2 bedrooms and 1 full baths with 1224 sq. ft. Marwinette Avenue is located in the Marwinette Place Add subdivision within the St Louis City school district. Search Marwinette Place Add real estate on www.dreamhomesbyjessi.com today.