
BEDS5
BATHS3 full
SQUARE FEET2,746
MLS#26035994
STATUSActive
PROPERTY TYPEResidential - Single Family
SUBDIVISIONStonemoor
SCHOOLWentzville R-IV
Property Description
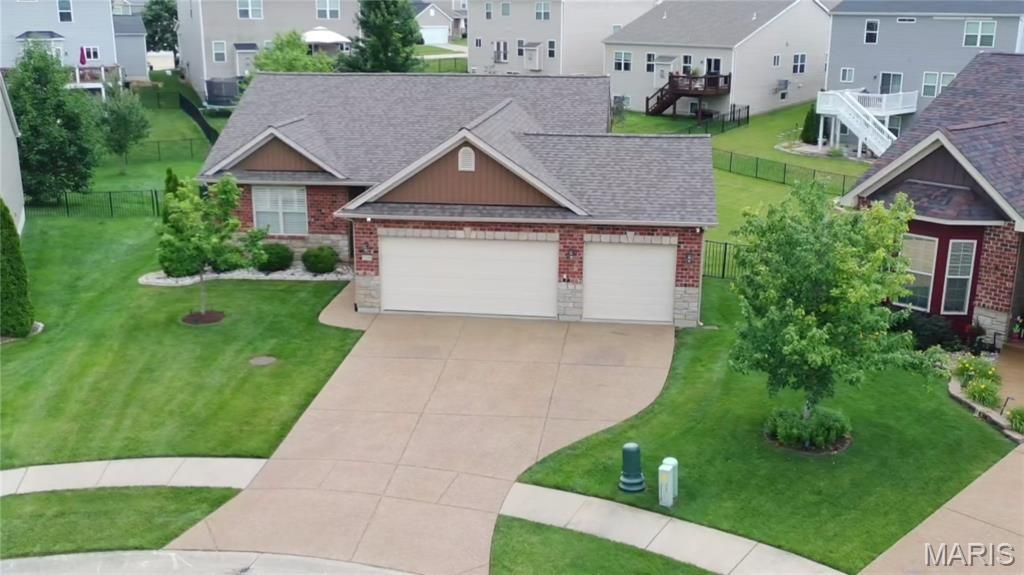
Beautifully maintained 5 bedroom 3 full bath home, this atrium ranch boast 2800 total square feet of finished living area, it is conveniently located close to all the schools and down town Wentzville with out being in the hustle. there is also the newly completed direct access to Hwy 70 the next street over. the Area also features several nice parks in very close proximity . the property offers mature plantings and landscaping with a fully fenced back yard , the subdivision pool is within easy walking distance as well as common areas and basketball courts. Recent updates to the property include new roof in 2023 all new appliances in the kitchen and plantation shutters. Did I mention well maintained , this house is turn key ready to move in , a great place to call home. make an appointment and come see it.
Property Features
Property Type: Residential - Single Family
Basement: Walk-Out Access
Basement: Yes
Cooling: Central Air
Garage: 3 car attached
Heating: Natural Gas
Home Style: Atrium, Ranch
Lot Size: 0.28 Acres
Roof Type: Architectural Shingle
Taxes: $4,547
Year Built: 2011
Amenities
Ceiling Fan(s)
Eat-in Kitchen
Open Floorplan
Vaulted Ceiling(s)
Feature Descriptions
Appliances: Stainless Steel Appliance(s), Dishwasher, Disposal, Exhaust Fan, Microwave, Free-Standing Gas Oven, Washer/Dryer
Association Amenities: Association Management, Common Ground, Pool
Days on Site: 32
Exterior: Brick Veneer, Stone, Vinyl Siding
HOA Fee: $480/ Annually
Lot: Cul-De-Sac, Gentle Sloping, Landscaped
Lot Dimensions: 37x126x56x87x143
Parcel#: 4-0014-A404-00-0281.0000000
Sewer: Public Sewer
SQFT. Above Grade: 1496
SQFT. Below Grade: 1250
Utilities: Cable Connected, Natural Gas Connected, Sewer Connected, Underground Utilities, Water Connected
Water: Public
Window: Double Pane Windows, Tilt-In Windows, Window Treatments
Room Sizes
Living Room: 27x19
Kitchen: 24x23
Recreation Room: 16x22
Primary Bedroom: 14x16
Bedroom 2: 12x11
Bedroom 3: 12x11
Bedroom 4: 9x16
Bedroom 5: 9x13
Local Schools
High School: North Point
Middle School: North Point Middle
Elementary School: Wabash Elem.
School District: Wentzville R-IV
Listed By / Shown By
Listed By
Agency Name: Fox & Riley Real Estate
Shown By
Agent Name: Jessi Snellenberger
Agent Phone: Cell: 314.620.6692
Agency Title: RedKey Realty Leaders

Estimate Your Payment
Estimated Payment
$ 3,047.35 per month $2,532.84 Principal & Interest $378.92 Property Tax $135.60 Homeowner's Insurance
708 Bellingrath Gardens Court | MLS# 26035994
This single family home located at 708 Bellingrath Gardens Court, Wentzville, MO 63385 is currently listed for sale with an asking price of $464,900. This property was built in 2011 and has 5 bedrooms and 3 full baths with 2746 sq. ft. Bellingrath Gardens Court is located in the Stonemoor subdivision within the Wentzville R-IV school district. Search Stonemoor real estate on www.dreamhomesbyjessi.com today.