
BEDS3
BATHS1 full 1 partial
SQUARE FEET1,536
MLS#26032391
STATUSComing Soon
PROPERTY TYPEResidential - Single Family
SUBDIVISIONJv Prathers Estates Sub
SCHOOLSt Louis City
Property Description
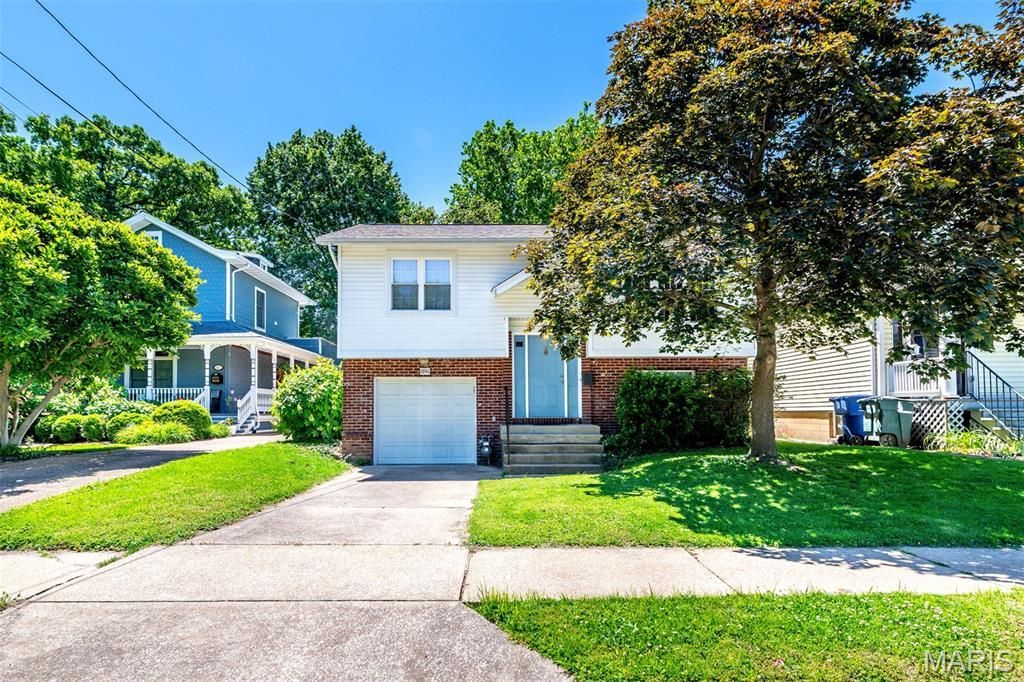
Welcome to 6936 Waldemar Ave, a well maintained split foyer gem in the heart of Dogtown featuring an attached 1-car garage and an unbeatable location! This home offers 3 bedrooms, 1.5 baths, abundant natural light, and numerous updates throughout. Enjoy neutral carpeting, ceramic tile flooring in the lower level laundry and baths, 6-panel doors, fresh paint, gas stove and built-in microwave, plus a brand updated kitchen flooring. The bright eat-in kitchen opens directly to a NEW large deck overlooking a stunning stone paver patio with retaining wall and French drain - all surrounded by a fully fenced, private backyard perfect for entertaining, pets, or playtime. Major exterior improvements include newer roof, siding, gutters, and downspouts. Fantastic Dogtown location with quick highway access, close to downtown, restaurants, parks, and shopping. This move-in ready home is a must-see!
Property Features
Property Type: Residential - Single Family
Basement: Bathroom, Concrete, Partially Finished, Walk-Out Access
Basement: Yes
Cooling: Central Air
Garage: 1 car attached
Heating: Forced Air
Home Style: Split Foyer
Lot Size: 0.08 Acres
Taxes: $3,887
Year Built: 1992
Feature Descriptions
Exterior: Brick, Vinyl Siding
Lot: Back Yard
Parcel#: 4628-05-0020-0
Sewer: Public Sewer
SQFT. Above Grade: 1269
SQFT. Below Grade: 267
Utilities: Electricity Connected, Natural Gas Connected, Sewer Available, Water Connected
Water: Public
Room Sizes
Living Room: 13x12
Bathroom: 7x3
Bedroom: 12x10
Bedroom 2: 12x10
Living Room: 11x11
Bedroom 3: 11x11
Bathroom 2: 5x4
Laundry: 5x5
Local Schools
High School: Roosevelt High
Middle School: Long Middle Community Ed. Center
Elementary School: Mason Elem.
School District: St Louis City
Listed By / Shown By
Listed By
Agency Name: EXP Realty, LLC
Shown By
Agent Name: Jessi Snellenberger
Agent Phone: Cell: 314.620.6692
Agency Title: RedKey Realty Leaders

Estimate Your Payment
Estimated Payment
$ 1,959.76 per month $1,552.72 Principal & Interest $323.92 Property Tax $83.13 Homeowner's Insurance
6936 Waldemar Avenue | MLS# 26032391
This single family home located at 6936 Waldemar Avenue , Saint Louis, MO 63139 is currently listed for sale with an asking price of $285,000. This property was built in 1992 and has 3 bedrooms and 1 full and 1 partial baths with 1536 sq. ft. Waldemar Avenue is located in the Jv Prathers Estates Sub subdivision within the St Louis City school district. Search Jv Prathers Estates Sub real estate on www.dreamhomesbyjessi.com today.