
BEDS3
BATHS2 full
SQUARE FEET1,268
MLS#26055095
STATUSComing Soon
PROPERTY TYPEResidential - Single Family
SUBDIVISIONAshland Meadows
SCHOOLWarren Co R-III
Property Description
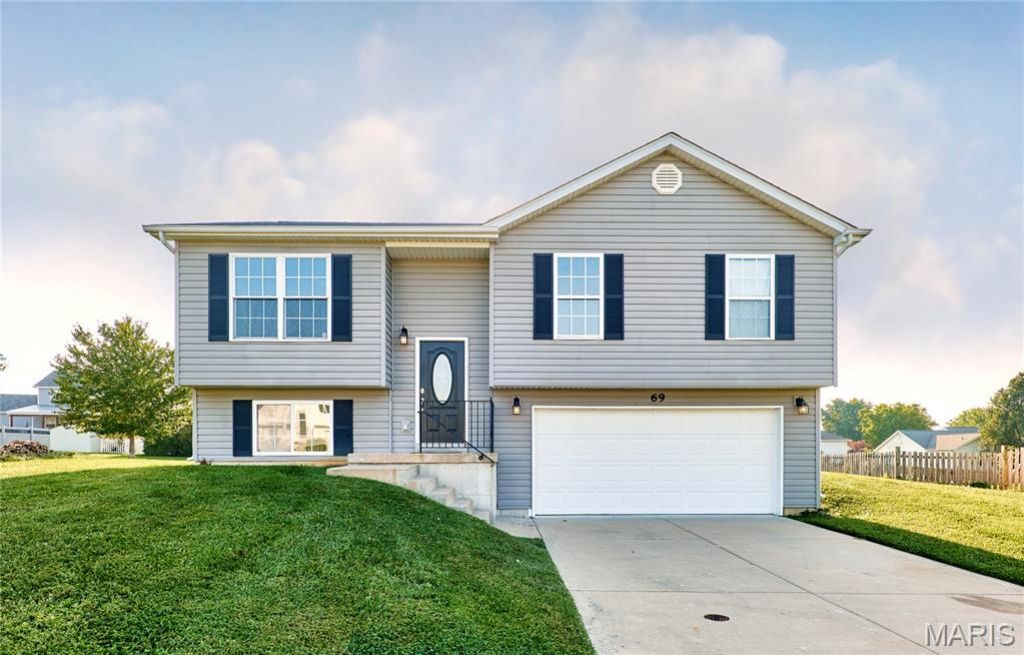
Find your joy at 69 Matt Joyce Court! Tucked away on a quiet cul-de-sac in Ashland Meadows, this charming 3-bedroom, 2-bath home offers an open floor plan, vaulted ceilings and a large, level yard ready for outdoor fun. A welcoming foyer leads to the main level, where oversized windows fill the spacious living room with natural light. The eat-in kitchen offers abundant cabinetry and flows easily into the living area-perfect for everyday living and entertaining. The spacious primary suite features a private en-suite bathroom and generous walk-in closet, while two additional bedrooms and a second full bathroom complete the main level. The unfinished lower level is ready for your vision, with two egress windows and a bathroom rough-in offering excellent potential for additional bedrooms or living space. An oversized two-car garage provides plenty of room for vehicles, storage and more.
Property Features
Property Type: Residential - Single Family
Basement: Yes
Basement: Egress Window, Full, Roughed-In Bath, Sump Pump, Unfinished
Cooling: Ceiling Fan(s), Central Air, Electric
Garage: 2 car attached
Heating: Electric, Forced Air
Home Style: Split Level
Lot Size: 0.30 Acres
Roof Type: Architectural Shingle
Taxes: $1,558
Year Built: 2009
Amenities
Eat-in Kitchen
Entrance Foyer
Kitchen/Dining Room Combo
Open Floorplan
Pantry
Shower
Tub
Vaulted Ceiling(s)
Feature Descriptions
Appliances: Dishwasher, Disposal, Microwave, Free-Standing Electric Oven, Free-Standing Electric Range, Electric Water Heater
Exterior: Vinyl Siding
Fireplace: None
Lot: Back Yard, Cul-De-Sac, Front Yard, Level
Parcel#: 05-09.0-0-00-010.071.000
Parking: Attached, Concrete, Garage, Garage Door Opener, Garage Faces Front, Oversized
Sewer: Public Sewer
SQFT. Above Grade: 1268
Utilities: Electricity Connected, Sewer Connected
Water: Public
Local Schools
High School: Warrenton High
Middle School: Black Hawk Middle
Elementary School: Rebecca Boone Elem.
School District: Warren Co R-III
Listed By / Shown By
Listed By
Agency Name: Berkshire Hathaway HomeServices Select Properties
Shown By
Agent Name: Jessi Snellenberger
Agent Phone: Cell: 314.620.6692
Agency Title: RedKey Realty Leaders

Estimate Your Payment
Estimated Payment
$ 1,708.28 per month $1,498.24 Principal & Interest $129.83 Property Tax $80.21 Homeowner's Insurance
69 Matt Joyce Court | MLS# 26055095
This single family home located at 69 Matt Joyce Court , Warrenton, MO 63383 is currently listed for sale with an asking price of $275,000. This property was built in 2009 and has 3 bedrooms and 2 full baths with 1268 sq. ft. Matt Joyce Court is located in the Ashland Meadows subdivision within the Warren Co R-III school district. Search Ashland Meadows real estate on www.dreamhomesbyjessi.com today.