
BEDS3
BATHS2 full 1 partial
SQUARE FEET1,831
MLS#26054886
STATUSActive
PROPERTY TYPEResidential - Single Family
SUBDIVISIONSpring Branch Sub 1st Add
SCHOOLPerry Co 32
Property Description
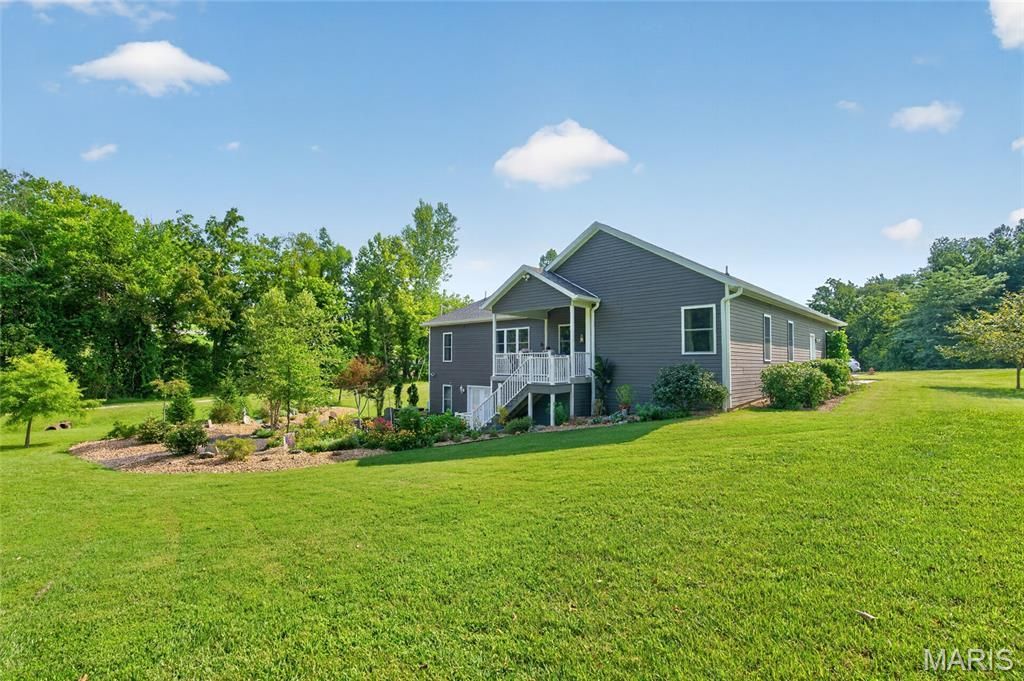
Welcome to this stunning, one-of-a-kind home situated on 3.28 beautiful acres within the city limits of Perryville! From the moment you walk through the front door, you'll be welcomed by warmth, character, and an abundance of natural light. Gorgeous hardwood floors flow throughout the main level and lead you into the impressive chef-inspired kitchen, featuring a massive center island, granite countertops, a gas range with hood, new stainless steel appliances, and beautiful cabinetry. Just steps away is an oversized walk-in pantry thoughtfully designed with plenty of space for groceries, small appliances, and all your cooking essentials. The open-concept living room offers the perfect combination of comfort and style, highlighted by a beautiful stone gas fireplace and new ceiling fan. Nearby, the combined laundry and bathroom area provides excellent storage along with a convenient built-in ironing board. Down the hall, walk into the spacious primary suite, complete with a large bedroom, generous closet, double vanity, tiled floors, and a gorgeous custom walk-in tiled shower. On the opposite side of the home, you'll find two additional bedrooms with hardwood floors and another spacious full bathroom. The lower level offers endless possibilities, with plenty of space to create a fourth bedroom, additional bathroom, family room, home gym, game room, or whatever best fits your lifestyle. Step from the main level onto the deck or walk out from the lower level to the patio and enjoy your own private oasis. Beautiful landscaping, mature trees, natural rock, and an abundance of open space provide the perfect spot for entertaining, relaxing, or simply enjoying the peaceful surroundings. Don't miss your opportunity to make this exceptional 3.28-acre property your own!
Property Features
Property Type: Residential - Single Family
Basement: Yes
Basement: 8 ft + Pour, Concrete, Unfinished, Walk-Out Access
Cooling: Central Air
Garage: 2 car attached
Heating: Forced Air, Natural Gas, Geothermal
Home Style: Ranch
Lot Size: 3.28 Acres
Roof Type: Architectural Shingle
Taxes: $3,191
Year Built: 2018
Amenities
Custom Cabinetry
Entrance Foyer
Granite Counters
High Speed Internet
Kitchen Island
Kitchen/Dining Room Combo
Pantry
Recessed Lighting
Separate Shower
Soaking Tub
Walk-In Closet(s)
Walk-In Pantry
Feature Descriptions
Appliances: Gas Cooktop, Propane Cooktop, Dishwasher, Microwave, Range, Range Hood, Refrigerator, Wall Oven, Water Heater, Water Purifier, Water Softener
Days on Site: 2
Exterior: Batts Insulation, Blown-In Insulation, Stone, Vinyl S
Fireplace: Decorative, Gas, Stone
Lot: Adjoins Wooded Area, Back Yard, Few Trees, Front Yard, Gentle Sloping, Landscaped, Natural Foliage, Private
Lot Dimensions: 276 X 500
Parcel#: 10-4.0-019-003-018-002.07000
Parking: Concrete, Driveway, Garage, Garage Faces Front
Sewer: Public Sewer
SQFT. Above Grade: 1831
Utilities: Cable Connected, Electricity Connected, Natural Gas Connected, Sewer Connected
Water: Public
Window: Double Pane Windows
Room Sizes
Bedroom: 15x16
Bedroom 2: 11x12
Bedroom 3: 12x14
Living Room: 14x22
Bathroom: 9x10
Bathroom 2: 5x11
Bathroom 3: 6x8
Laundry: 6x8
Other: 8x10
Dining Room: 13x8
Kitchen: 13x14
Local Schools
High School: Perryville Sr. High
Middle School: Perry Co. Middle
Elementary School: Perryville Elem.
School District: Perry Co 32
Listed By / Shown By
Listed By
Agency Name: EDGE Realty ERA Powered
Shown By
Agent Name: Jessi Snellenberger
Agent Phone: Cell: 314.620.6692
Agency Title: RedKey Realty Leaders

Estimate Your Payment
Estimated Payment
$ 2,957.89 per month $2,555.18 Principal & Interest $265.92 Property Tax $136.79 Homeowner's Insurance
680 Kiefner Street | MLS# 26054886
This single family home located at 680 Kiefner Street , Perryville, MO 63775 is currently listed for sale with an asking price of $469,000. This property was built in 2018 and has 3 bedrooms and 2 full and 1 partial baths with 1831 sq. ft. Kiefner Street is located in the Spring Branch Sub 1st Add subdivision within the Perry Co 32 school district. Search Spring Branch Sub 1st Add real estate on www.dreamhomesbyjessi.com today.