
BEDS2
BATHS1 full 1 partial
SQUARE FEET1,689
MLS#26047136
STATUSActive
PROPERTY TYPEResidential - Single Family
SUBDIVISIONRhondale Add
SCHOOLSt Louis City
Property Description
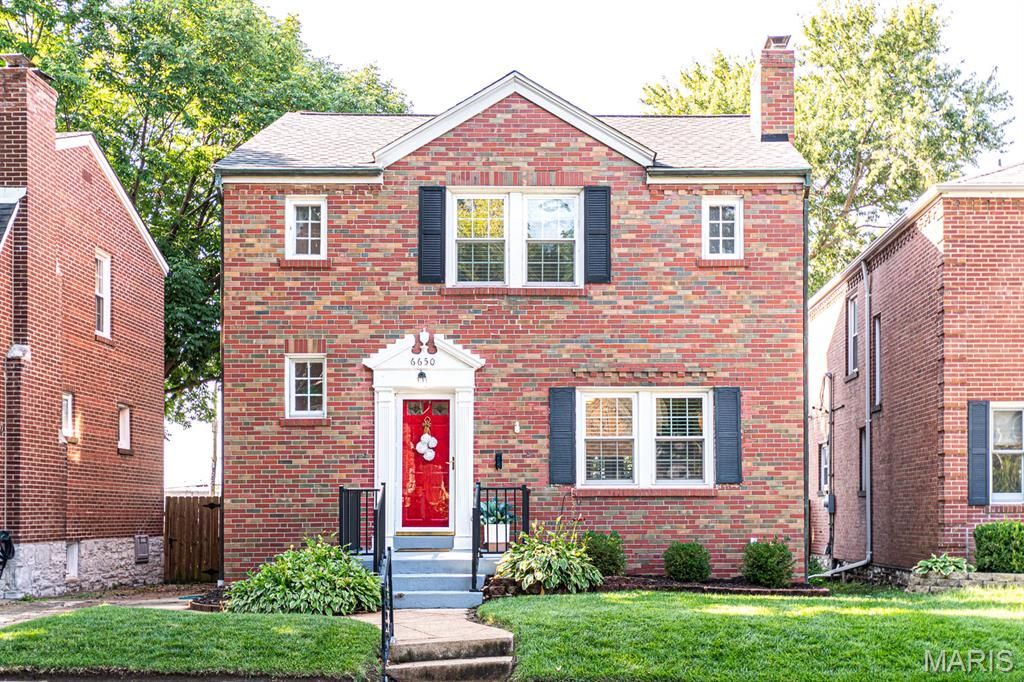
Brick, South City, Beautifully Landscaped, 2-story in Lindenwood Park Neighborhood offers 2 bedrooms, 1.5 baths and all the historical charm and characteristics in the details: arched doorways, cove ceilings, scroll bannister, and original beveled wood doors. Hardwood floors in LR, DR, stairwell, and both bedrooms. Main floor consists of spacious living room with great natural light and fireplace wall as the focal point, separate dining room that opens to the sunroom through french doors, which could be great for entertaining. Light and bright, Eat-in kitchen has some S/S appliances, oak cabinets and pantry. Convenient sunroom and main floor bathroom too! The beautiful metal staircase leads to the 2nd floor with two large bedrooms and classic tile full bathroom. There is attic access through a doorway with staircase in bedroom 2. Partially finished, lower level recreation room offers a bit more space to spread out. Walk out basement also provides Laundry area and extra storage space. Lovely Fenced, level backyard with patio has 1 car detached garage. 6650 Sutherland is close to many popular restaurants, shops, and services. Updates include: Roof +/- 8 years, Windows +/- 6 years, sewer lateral line, HVAC +/-5 years, electric panel.
Property Features
Property Type: Residential - Single Family
Basement: Yes
Basement: Storage Space, Walk-Out Access
Cooling: Ceiling Fan(s), Central Air
Garage: 1
Heating: Natural Gas
Home Style: Traditional
Lot Size: 0.10 Acres
Taxes: $3,290
Year Built: 1935
Amenities
Ceiling Fan(s)
Eat-in Kitchen
High Speed Internet
Historic Millwork
Natural Woodwork
Pantry
Separate Dining
Feature Descriptions
Appliances: Stainless Steel Appliance(s), Dishwasher, Disposal, Gas Oven, Range Hood, Refrigerator
Days on Site: 2
Exterior: Brick
Lot: Near Park, Near Public Transit
Lot Dimensions: 35x120
Parcel#: 6084-00-0040-0
Parking: Additional Parking, Alley Access, Detached
Sewer: Public Sewer
SQFT. Above Grade: 1458
SQFT. Below Grade: 231
Utilities: Cable Available
Water: Public
Room Sizes
Living Room: 19x11
Dining Room: 13x11
Kitchen: 12x11
Sunroom: 11x7
Bedroom: 17x12
Bedroom 2: 19x12
Recreation Room: 21x11
Bathroom: 3x5
Bathroom 2: 9x8
Storage: 16x12
Local Schools
High School: Roosevelt High
Middle School: Long Middle Community Ed. Center
Elementary School: Mason Elem.
School District: St Louis City
Listed By / Shown By
Listed By
Agency Name: Keller Williams Realty St. Louis
Shown By
Agent Name: Jessi Snellenberger
Agent Phone: Cell: 314.620.6692
Agency Title: RedKey Realty Leaders

Estimate Your Payment
Estimated Payment
$ 2,110.33 per month $1,742.86 Principal & Interest $274.17 Property Tax $93.30 Homeowner's Insurance
6650 Sutherland Avenue | MLS# 26047136
This single family home located at 6650 Sutherland Avenue, Saint Louis, MO 63109 is currently listed for sale with an asking price of $319,900. This property was built in 1935 and has 2 bedrooms and 1 full and 1 partial baths with 1689 sq. ft. Sutherland Avenue is located in the Rhondale Add subdivision within the St Louis City school district. Search Rhondale Add real estate on www.dreamhomesbyjessi.com today.