
BEDS2
BATHS1 full
SQUARE FEET990
MLS#26042382
STATUSPending
PROPERTY TYPEResidential - Single Family
SUBDIVISIONCarlisle Add
SCHOOLSt Louis City
Property Description
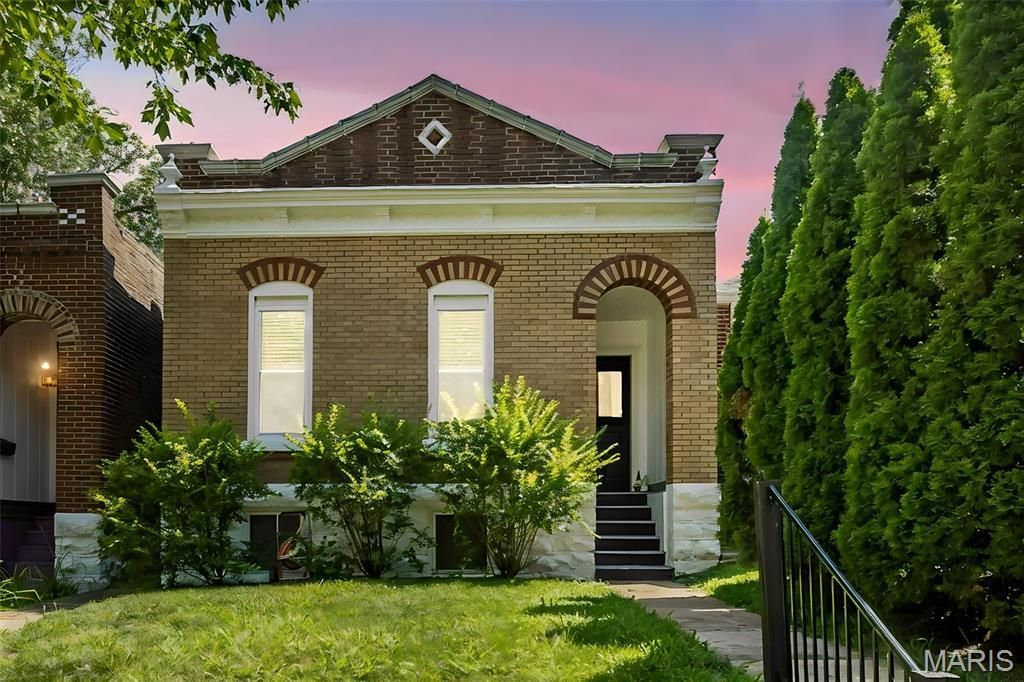
Welcome to 6418 W. Park Ave. in the heart of Dogtown! This beautifully updated home blends classic St. Louis charm with modern improvements, making it truly move-in ready. Recent updates include a new roof (2026), refinished hardwood floors, fresh interior paint, recessed lighting, new electrical panel, new carpeting in the bedroom, remodeled bathroom, and newer windows throughout. The updated kitchen is designed for both style and function, featuring granite countertops, a newer gas range/oven, dishwasher, and microwave. The versatile rear room offers the flexibility to serve as a second bedroom, home office, or bonus living space to fit your needs. Outside, you'll appreciate the rear 2-car parking pad, providing convenient off-street parking. Located in the heart of highly sought-after Dogtown, you'll enjoy easy access to Forest Park, neighborhood restaurants, shops, entertainment, hospitals, and major highways. This is an outstanding opportunity to own a beautifully updated home in one of St. Louis' most desirable neighborhoods. Welcome Home
Property Features
Property Type: Residential - Single Family
Basement: Unfinished, Walk-Up Access
Basement: Yes
Cooling: Central Air
Heating: Forced Air
Home Style: Historic, Ranch
Lot Size: 0.09 Acres
Roof Type: Architectural Shingle
Taxes: $3,292
Year Built: 1925
Amenities
Breakfast Bar
Custom Cabinetry
Dining/Living Room Combo
Entrance Foyer
Granite Counters
High Ceilings
High Speed Internet
Open Floorplan
Pantry
Recessed Lighting
Separate Dining
Smart Thermostat
Solid Surface Countertop(s)
Special Millwork
Stone Counters
Feature Descriptions
Appliances: Stainless Steel Appliance(s), Dishwasher, Disposal, Dryer, Microwave, Free-Standing Gas Oven, Free-Standing Gas Range, Refrigerator, Washer
Days on Site: 5
Exterior: Brick
Lot: Back Yard, City Lot, Landscaped, Level
Lot Dimensions: 0X0
Parcel#: 4892-00-0100-0
Parking: Alley Access, On Street
Sewer: Public Sewer
SQFT. Above Grade: 990
Utilities: Cable Available, Electricity Connected, Natural Gas Connected, Sewer Connected, Water Connected
Water: Public
Local Schools
High School: Roosevelt High
Middle School: Yeatman-Liddell Middle School
Elementary School: Hodgen Elem.
School District: St Louis City
Listed By / Shown By
Listed By
Agency Name: Alu Real Estate Partners
Shown By
Agent Name: Jessi Snellenberger
Agent Phone: Cell: 314.620.6692
Agency Title: RedKey Realty Leaders

Estimate Your Payment
Estimated Payment
$ 1,421.72 per month $1,089.08 Principal & Interest $274.33 Property Tax $58.30 Homeowner's Insurance
6418 W Park Avenue | MLS# 26042382
This single family home located at 6418 W Park Avenue, Saint Louis, MO 63139 is currently listed for sale with an asking price of $199,900. This property was built in 1925 and has 2 bedrooms and 1 full baths with 990 sq. ft. W Park Avenue is located in the Carlisle Add subdivision within the St Louis City school district. Search Carlisle Add real estate on www.dreamhomesbyjessi.com today.