
BEDS2
BATHS1 full
SQUARE FEET710
MLS#26051840
STATUSActive
PROPERTY TYPEResidential - Condominium
SUBDIVISIONDel-Clare Condo
SCHOOLSt Louis City
Property Description
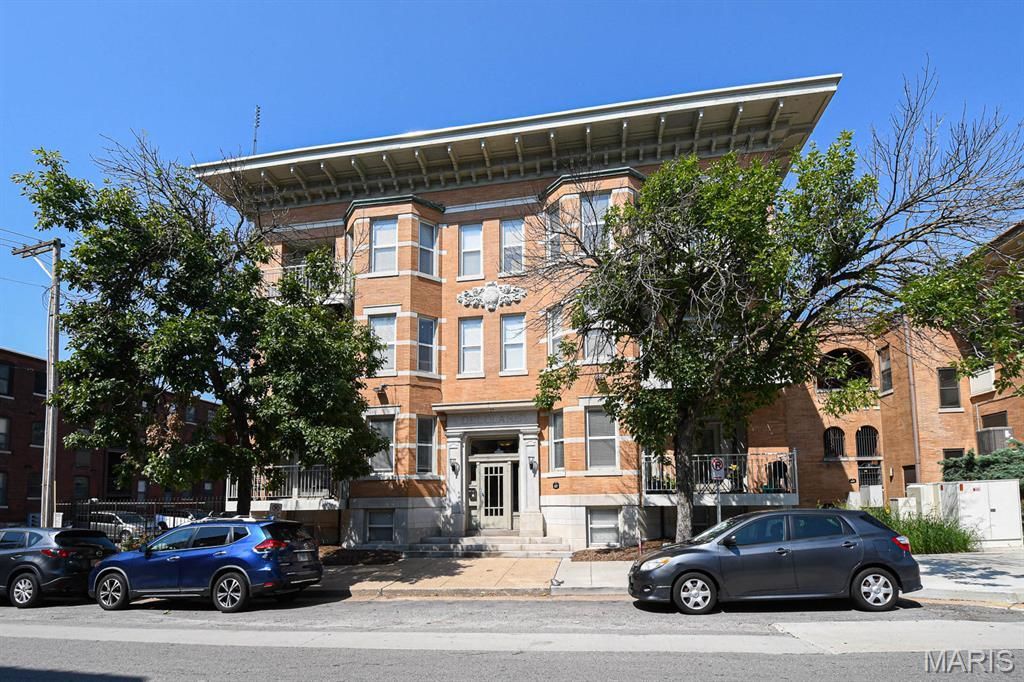
Fantastic 2 bedroom condo with secured parking, just minutes from everything the city has to offer. Fall in love with this very quiet, secluded 1st floor unit withe private deck, Brand New HVAC, fresh paint, freshly glazed tub with ceramic tile surround and tile floors. Living area features a very spacious layout with open floor concept, laundry plenty of natural light and so much more. kitchen features granite countertops, stainless steel appliances and 42 cabinets. Both bedrooms have plenty of closet space and the bathroom is nicely updated as well. In unit Laundry. This unit is located at the rear of the building so you have easy access to the secured parking lot, and your parking space is just a few steps away. Downstairs basement provides a large private storage cage. Very reasonable HOA fees. Building's roof was replaced last year. Just one block from the Loop Trolley Station and only minutes from Forest Park. Hurry before it's gone!!
Property Features
Property Type: Residential - Condominium
Basement: Yes
Basement: Storage Space, Unfinished
Cooling: Central Air
Heating: Forced Air
Home Style: Historic
Taxes: $1,509
Year Built: 1913
Feature Descriptions
Appliances: Stainless Steel Appliance(s), Dishwasher, Microwave, Refrigerator, Washer/Dryer
Association Amenities: Association Management, Parking
Days on Site: 7
Exterior: Brick
HOA Fee: $283/ Monthly
Lot: City Lot
Parcel#: 5618-00-0295-0
Parking: Parking Lot
Sewer: Public Sewer
SQFT. Above Grade: 710
Utilities: Cable Available, Electricity Connected, Natural Gas Connected, Sewer Connected, Water Connected
Water: Public
Room Sizes
Living Room: 14x13
Dining Room: 8x7
Kitchen: 11x8
Bedroom: 12x11
Bedroom 2: 9x9
Local Schools
High School: Sumner High
Middle School: Yeatman-Liddell Middle School
Elementary School: Hamilton Elem. Community Ed.
School District: St Louis City
Listed By / Shown By
Listed By
Agency Name: Keller Williams Chesterfield
Shown By
Agent Name: Jessi Snellenberger
Agent Phone: Cell: 314.620.6692
Agency Title: RedKey Realty Leaders

Estimate Your Payment
Estimated Payment
$ 871.35 per month $707.71 Principal & Interest $125.75 Property Tax $37.89 Homeowner's Insurance
627 Clara Avenue, Unit 104 | MLS# 26051840
This condo located at 627 Clara Avenue, Unit 104, Saint Louis, MO 63112 is currently listed for sale with an asking price of $129,900. This property was built in 1913 and has 2 bedrooms and 1 full baths with 710 sq. ft. Clara Avenue, Unit 104 is located in the Del-Clare Condo subdivision within the St Louis City school district. Search Del-Clare Condo real estate on www.dreamhomesbyjessi.com today.