
BEDS3
BATHS2 full
SQUARE FEET1,708
MLS#26053030
STATUSActive
PROPERTY TYPEResidential - Single Family
SUBDIVISIONRockport 01
SCHOOLTroy R-III
Property Description
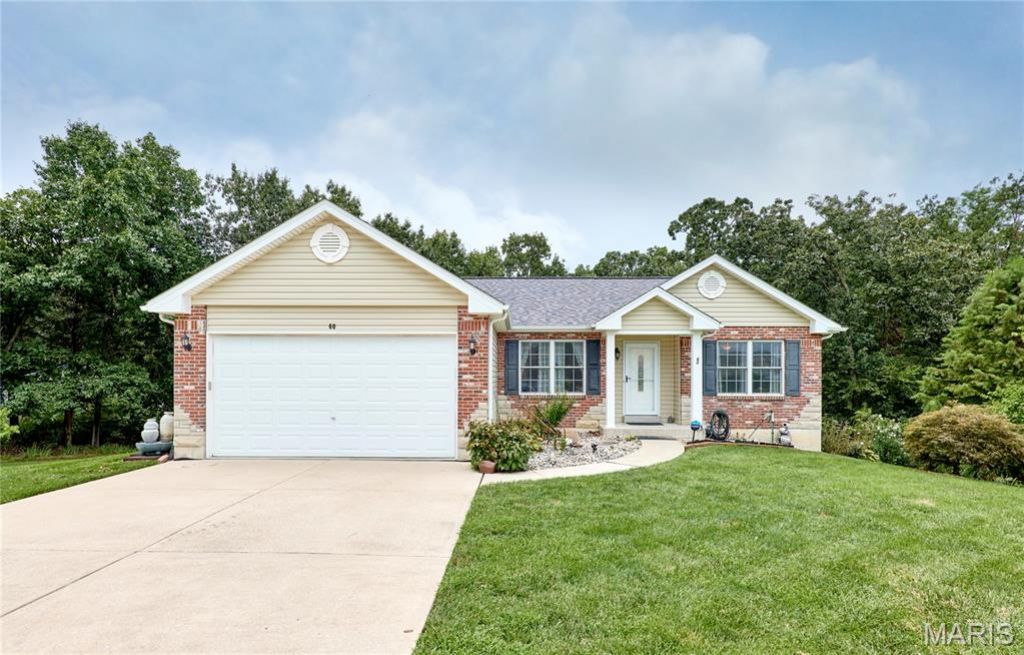
There's a lot to love on Citori! This exceptionally well-maintained 1,700+ sq ft ranch is tucked away on a quiet cul-de-sac in Troy's Rockport subdivision on a spacious .526-acre lot with scattered trees and woods along the back for added privacy. Inside, the split-bedroom floor plan offers a bright, open feel with vaulted ceilings in both the living room and primary suite. The inviting living room features a gas-log fireplace and new carpet, while the eat-in kitchen offers granite countertops, abundant cabinetry, and easy access to the separate dining room. The private primary suite feels like a retreat with a spa-like ensuite featuring a soaking tub beneath a large picture window overlooking the backyard and a separate shower. Thoughtful updates include new carpet in the living room and bedrooms in 2026, LVP flooring in 2025, a new roof in 2023, and most exterior doors recently replaced. The deck was replaced in 2020 and freshly re-stained in 2026. Under-decking creates a covered patio below, extending the home's outdoor living space and providing a great spot to relax or entertain, rain or shine. The walkout lower level includes a bathroom rough-in and plenty of unfinished space ready for the new owner's personal finishes. Additional features include wiring for a sound system and a convenient location just minutes from Highway 61, shopping, dining, and more.
Property Features
Property Type: Residential - Single Family
Basement: Concrete, Egress Window, Full, Roughed-In Bath, Sump Pump, Unfinished, Walk-Out Access
Basement: Yes
Cooling: Ceiling Fan(s), Central Air, Electric
Garage: 2 car attached
Heating: Forced Air, Natural Gas
Home Style: Ranch, Traditional
Lot Size: 0.53 Acres
Roof Type: Architectural Shingle
Taxes: $2,781
Year Built: 2006
Amenities
Eat-in Kitchen
Entrance Foyer
Granite Counters
Pantry
Separate Dining
Separate Shower
Vaulted Ceiling(s)
Walk-In Closet(s)
Wired for Sound
Feature Descriptions
Appliances: Stainless Steel Appliance(s), Dishwasher, Disposal, Humidifier, Microwave, Electric Oven, Electric Range, Gas Water Heater, Water Softener
Association Amenities: None
Days on Site: 7
Exterior: Brick Veneer, Vinyl Siding
Fireplace: Gas Log
HOA Fee: $150/ Annually
Lot: Adjoins Wooded Area, Back Yard, Cul-De-Sac, Front Yard, Many Trees, Private
Lot Dimensions: .526 acres
Parcel#: 196013000000010007
Parking: Attached, Garage, Garage Door Opener, Off Street
Sewer: Public Sewer
SQFT. Above Grade: 1708
Utilities: Electricity Connected, Natural Gas Connected, Sewer Connected, Water Available
Water: Community, Shared Well
Window: Window Coverings
Room Sizes
Living Room: 16.4x19.5
Kitchen: 16.7x20
Dining Room: 9.11x11.5
Laundry: 5.6x6.1
Primary Bedroom: 12.11x17.6
Bedroom 2: 11.4x10.3
Bedroom 3: 11.5x12.5
Local Schools
High School: Troy Buchanan High
Middle School: Troy South Middle School
Elementary School: Troy South Elementary
School District: Troy R-III
Listed By / Shown By
Listed By
Agency Name: Berkshire Hathaway HomeServices Select Properties
Shown By
Agent Name: Jessi Snellenberger
Agent Phone: Cell: 314.620.6692
Agency Title: RedKey Realty Leaders

Estimate Your Payment
Estimated Payment
$ 2,355.48 per month $2,015.81 Principal & Interest $231.75 Property Tax $107.92 Homeowner's Insurance
60 Citori Court | MLS# 26053030
This single family home located at 60 Citori Court, Troy, MO 63379 is currently listed for sale with an asking price of $370,000. This property was built in 2006 and has 3 bedrooms and 2 full baths with 1708 sq. ft. Citori Court is located in the Rockport 01 subdivision within the Troy R-III school district. Search Rockport 01 real estate on www.dreamhomesbyjessi.com today.