
BEDS3
BATHS2 full 2 partial
SQUARE FEET2,580
MLS#26045516
STATUSActive
PROPERTY TYPEResidential - Single Family
SUBDIVISIONGranada Hills
SCHOOLFrancis Howell R-III
Property Description
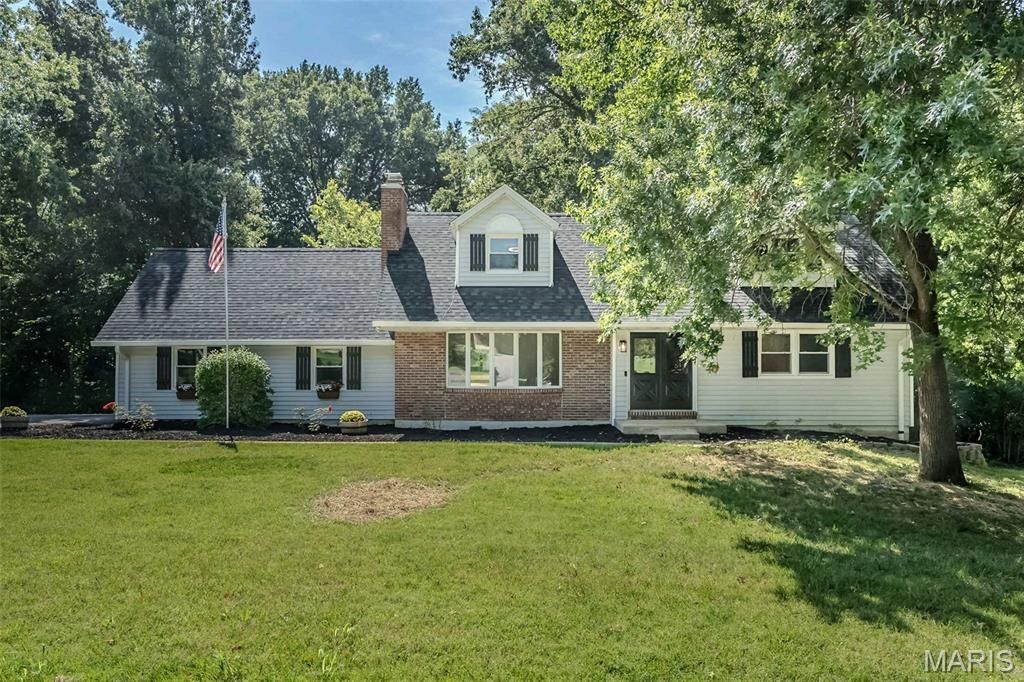
Tucked away on a quiet lane, this story-and-a-half home sits on just under an acre in a unique, highly desirable community, offering thoughtful updates and a peaceful setting while remaining close to everyday conveniences. Featuring 3 bedrooms, 4 baths, and fresh paint throughout, you'll feel at home the moment you step inside. The spacious living room invites you to relax beside the cozy wood-burning fireplace, while the kitchen offers an abundance of cabinets, generous counter space, and a sunny breakfast room for everyday meals. New laminate flooring enhances the main level, along with freshly painted doors, new hinges, and updated hardware. The main-floor primary suite is a peaceful retreat with two closets, including a walk-in, and a beautifully updated bath with a walk-in shower. Upstairs are two generously sized bedrooms and a full bath, providing plenty of room for family or guests. The walkout lower level is ideal for entertaining or unwinding, featuring a welcoming family room with a wood-burning stove, wet bar area, full bath, office or playroom, and laundry room. Step outside to enjoy the private backyard from the spacious new deck (2025), perfect for morning coffee, evening sunsets, or gatherings with friends and family. Major updates include a new roof (2025), a new driveway (2025), and updated windows (2 years old). This is a wonderful place to call home in an established neighborhood you'll love.
Property Features
Property Type: Residential - Single Family
Basement: Yes
Basement: Partially Finished, Walk-Out Access
Cooling: Ceiling Fan(s), Central Air, Electric
Garage: 2 car attached
Heating: Electric
Home Style: Traditional
Lot Size: 0.92 Acres
Roof Type: Shingle
Taxes: $2,942
Year Built: 1977
Amenities
Ceiling Fan(s)
Kitchen/Dining Room Combo
Feature Descriptions
Appliances: Dishwasher, Range Hood, Electric Range
Association Amenities: Common Ground
Days on Site: 11
Exterior: Brick Veneer, Vinyl Siding
Fireplace: Wood Burning
HOA Fee: $500/ Annually
Lot: Back Yard, Many Trees, Private
Parcel#: 3-157F-4384-00-0078.0000000
Parking: Garage, Garage Door Opener
Sewer: Public Sewer
SQFT. Above Grade: 1840
SQFT. Below Grade: 740
Utilities: Electricity Connected, Sewer Connected, Water Connected
Water: Public
Window: Insulated Windows
Room Sizes
Living Room: 18x12
Kitchen: 16x11
Breakfast Room: 10x11
Primary Bedroom: 14x13
Bedroom 2: 17x16
Bathroom 3: 22x18
Family Room: 21x20
Recreation Room: 16x12
Local Schools
High School: Francis Howell High
Middle School: Bryan Middle
Elementary School: Independence Elem.
School District: Francis Howell R-III
Listed By / Shown By
Listed By
Agency Name: Coldwell Banker Realty - Gundaker
Shown By
Agent Name: Jessi Snellenberger
Agent Phone: Cell: 314.620.6692
Agency Title: RedKey Realty Leaders

Estimate Your Payment
Estimated Payment
$ 2,971.58 per month $2,587.87 Principal & Interest $245.17 Property Tax $138.54 Homeowner's Insurance
5935 Lafayette Drive | MLS# 26045516
This single family home located at 5935 Lafayette Drive, Weldon Spring, MO 63304 is currently listed for sale with an asking price of $475,000. This property was built in 1977 and has 3 bedrooms and 2 full and 2 partial baths with 2580 sq. ft. Lafayette Drive is located in the Granada Hills subdivision within the Francis Howell R-III school district. Search Granada Hills real estate on www.dreamhomesbyjessi.com today.