
BEDS3
BATHS2 full
SQUARE FEET1,300
MLS#26053959
STATUSActive
PROPERTY TYPEResidential - Single Family
SCHOOLFox C-6
Property Description
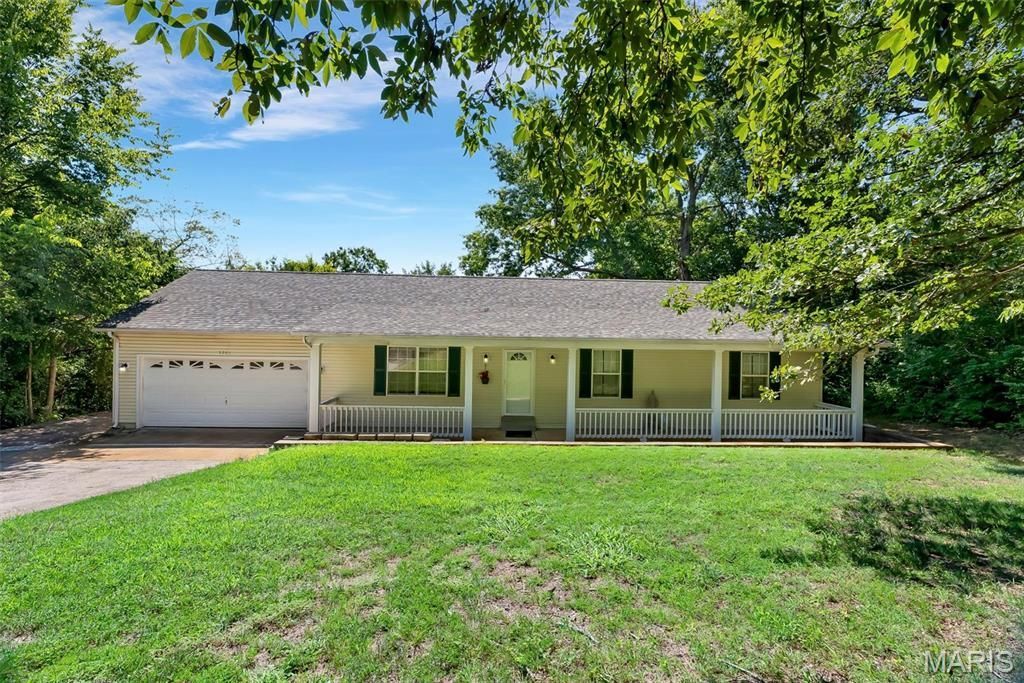
Looking for Acreage? Here is 1.4 Acres of privacy with a 3 Bedroom Ranch on top of it! Enjoy your mornings sitting out front on your HUGE covered porch and take in all of Natures beauty! Inside, you are greeted by a large open concept including your eat in kitchen, family room and dining room! Tons of windows provide all the natural lighting you will need. A private exit to your spacious deck will overlook the rest of the cleared, secluded land that you now own! As you venture down the hall you will notice Main Floor Laundry to your left as well as a very spacious full bathroom! Keep exploring to find all three bedrooms including the Vast Primary En Suite with it's own private full bathroom! Your garage is oversized and comes with a workshop bench set up ready for your weekend projects. Did we mention the roof is 2 years old? Schedule your showing and come see for yourself all this beautiful home has to offer!
Property Features
Property Type: Residential - Single Family
Cooling: Central Air
Garage: 2 car attached
Heating: Forced Air
Home Style: Ranch
Lot Size: 1.40 Acres
Roof Type: Architectural Shingle
Taxes: $2,093
Year Built: 2002
Feature Descriptions
Days on Site: 3
Exterior: Vinyl Siding
Lot: Cleared, Few Trees, Private
Parcel#: 08-5.0-15.0-0-000-021
Sewer: Septic Tank
SQFT. Above Grade: 1300
Utilities: Cable Available
Water: Well
Room Sizes
Kitchen: 24x13
Bathroom: 8x8
Bedroom: 12x10
Bedroom 2: 14x11
Primary Bedroom: 16x14
Primary Bathroom: 8x4
Family Room: 18x13
Local Schools
High School: Seckman Sr. High
Middle School: Seckman Middle
Elementary School: Antonia Elem.
School District: Fox C-6
Listed By / Shown By
Listed By
Agency Name: RE/MAX Integrity
Shown By
Agent Name: Jessi Snellenberger
Agent Phone: Cell: 314.620.6692
Agency Title: RedKey Realty Leaders

Estimate Your Payment
Estimated Payment
$ 1,723.59 per month $1,470.45 Principal & Interest $174.42 Property Tax $78.72 Homeowner's Insurance
5901 Kneff Road | MLS# 26053959
This single family home located at 5901 Kneff Road, Imperial, MO 63052 is currently listed for sale with an asking price of $269,900. This property was built in 2002 and has 3 bedrooms and 2 full baths with 1300 sq. ft. Kneff Road is located within the Fox C-6 school district. Search Imperial real estate on www.dreamhomesbyjessi.com today.