
BEDS3
BATHS2 full 1 partial
SQUARE FEET1,977
MLS#26053450
STATUSActive
PROPERTY TYPERental - Multiple
SUBDIVISIONGolfview On The Green Condo
SCHOOLParkway C-2
Property Description
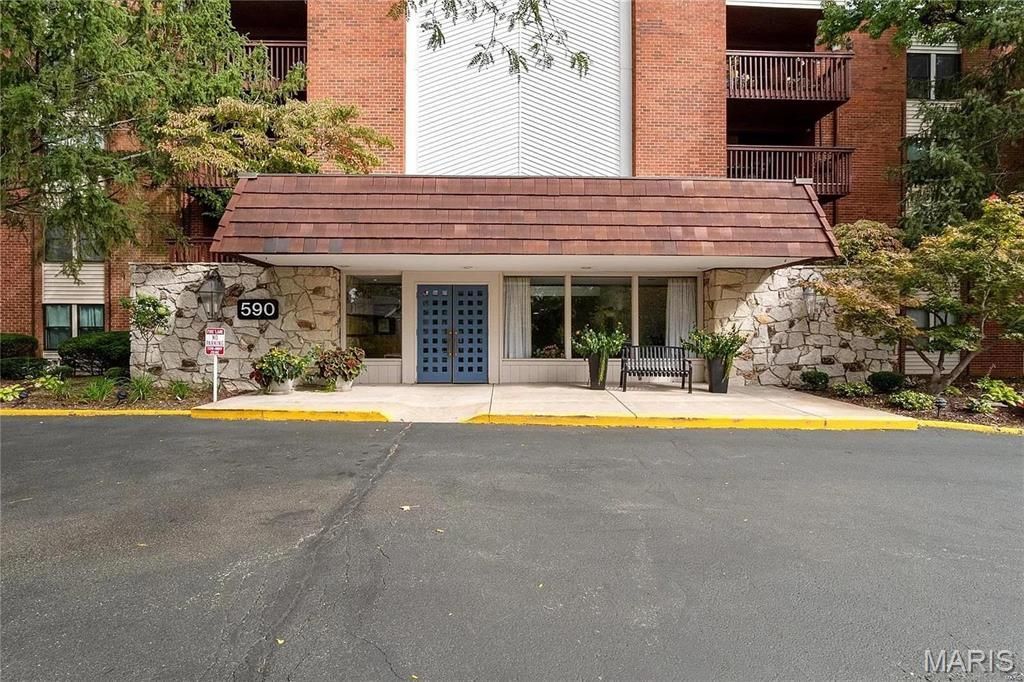
Beautifully updated top floor condo in a fantastic location. This 4th floor condo has been recently updated with lots of new possibilities. Covered porch gives you access to the outdoors all year long. Wake up in the morning and enjoy your coffee watching the golfers on Creve Coeur Golf Course. Hugh master suite has a large finished walk-in-closet with tons of storage. Enjoy your wet bar and gas fireplace and have fun cooking in an updated kitchen. 2 additional large rooms with hugh closets - home office or for out of town visitors. Unit also has a washer and dryer included. Secure covered parking in underground garage and additional storage space in the basement included. Condo was updated last year with a high efficiency HVAC unit with a humidifier and air scubber to keep all of those germs at bay! New gas water heater added. Wonderful complex with its own clubhouse, inground pool, and next to Creve Coeur Golf course. Tenant is responsible for electricity, gas, and cable only.
Property Features
Property Type: Rental - Multiple
Basement: Storage Space
Basement: Yes
Cooling: Ceiling Fan(s), Central Air, Electric
Garage: 1 car attached
Heating: Natural Gas, Forced Air
Home Style: Garden, Other
Lot Size: 0.06 Acres
Roof Type: Asphalt
Year Built: 1975
Amenities
Bar
Bookcases
Ceiling Fan(s)
Dining/Living Room Combo
Double Vanity
Eat-in Kitchen
Elevator
Granite Counters
High Speed Internet
Pantry
Recessed Lighting
Separate Dining
Shower
Smart Thermostat
Storage
Tub
Walk-In Closet(s)
Wet Bar
Feature Descriptions
Appliances: Dishwasher, Disposal, Dryer, Humidifier, Ice Maker, Microwave, Other, Electric Oven, Electric Range, Refrigerator, Washer, Gas Water Heater
Association Amenities: Clubhouse, Elevator(s), Outside Management, Parking, Pool, Security, Service Elevator(s)
Days on Site: 3
Exterior: Brick Veneer
Fireplace: Gas Starter, Living Room
HOA Fee: 584/ Monthly
Laundry: Laundry Closet, Main Level
Lot: On Golf Course
Lot: On Golf Course
Lot Dimensions: 0 x 0
Parcel#: 17N-13-0524
Parking: Basement, Common, Garage, Garage Door Opener
SQFT. Above Grade: 1977
Water: Public
Window: Blinds, Double Pane Windows
Local Schools
High School: Parkway North High
Middle School: Northeast Middle
Elementary School: Bellerive Elem.
School District: Parkway C-2
Listed By / Shown By
Listed By
Agency Name: Lauralei Properties, LLC
Shown By
Agent Name: Jessi Snellenberger
Agent Phone: Cell: 314.620.6692
Agency Title: RedKey Realty Leaders

590 Sarah Lane | MLS# 26053450
This property located at 590 Sarah Lane , Saint Louis, MO 63141 is currently listed for rent with an asking price of $2,995 / Monthly. Sarah Lane is located within the Parkway C-2 school district. Search Saint Louis real estate on www.dreamhomesbyjessi.com today.