
BEDS3
BATHS1 full
SQUARE FEET768
MLS#26054659
STATUSActive
PROPERTY TYPEResidential - Single Family
SUBDIVISIONWest Walnut Manor
SCHOOLJennings
Property Description
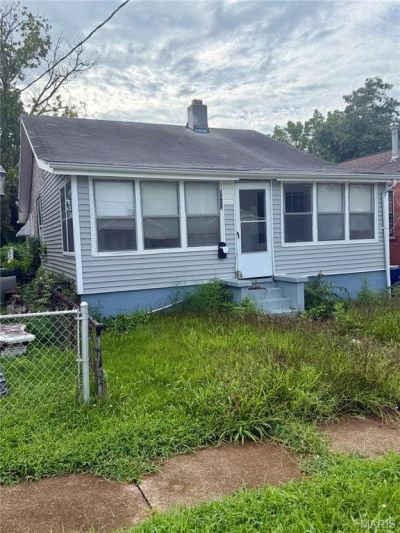
Welcome home to this charming 3-bedroom, 1-bath ranch bungalow situated on a quiet street in a convenient location. Whether you're looking for a place to call home or a promising investment property, this home offers plenty of potential. Step inside to find hardwood floors throughout the bedrooms, dining room, and living room, along with an inviting covered front porch perfect for relaxing. The spacious kitchen features a pantry and convenient access to the fenced-in backyard, offering a great space for outdoor enjoyment. Additional features include a full basement providing ample storage space and off-street driveway parking. Enjoy the convenience of being within walking distance of shops, restaurants, and stores, with easily accessible public transportation nearby. The property is being sold as-is and is priced to sell. Don't miss this opportunity to make this well-located bungalow your next home or investment!
Property Features
Property Type: Residential - Single Family
Basement: Full, Unfinished
Basement: Yes
Cooling: None
Heating: None
Home Style: Bungalow, Ranch, Traditional
Lot Size: 0.09 Acres
Roof Type: Architectural Shingle
Taxes: $893
Year Built: 1927
Amenities
Ceiling Fan(s)
Laminate Counters
Pantry
Separate Dining
Shower
Tub
Feature Descriptions
Appliances: Oven, Gas Range, Refrigerator
Days on Site: 2
Exterior: Vinyl Siding
Lot: Level
Parcel#: 13G-31-0571
Sewer: Public Sewer
SQFT. Above Grade: 768
Utilities: Cable Available, Electricity Available, Natural Gas Available, Sewer Connected, Water Available
Water: Public
Local Schools
High School: Jennings High
Middle School: Jennings Jr. High
Elementary School: Fairview Elem.
School District: Jennings
Listed By / Shown By
Listed By
Agency Name: Keller Williams Chesterfield
Shown By
Agent Name: Jessi Snellenberger
Agent Phone: Cell: 314.620.6692
Agency Title: RedKey Realty Leaders

Estimate Your Payment
Estimated Payment
$ 360.83 per month $271.86 Principal & Interest $74.42 Property Tax $14.55 Homeowner's Insurance
5832 Janet Avenue | MLS# 26054659
This single family home located at 5832 Janet Avenue , Jennings, MO 63136 is currently listed for sale with an asking price of $49,900. This property was built in 1927 and has 3 bedrooms and 1 full baths with 768 sq. ft. Janet Avenue is located in the West Walnut Manor subdivision within the Jennings school district. Search West Walnut Manor real estate on www.dreamhomesbyjessi.com today.