
BEDS3
BATHS3 full
SQUARE FEET2,148
MLS#26043391
STATUSActive
PROPERTY TYPEResidential - Single Family
SUBDIVISIONChalet Forest 4
SCHOOLMehlville R-IX
Property Description
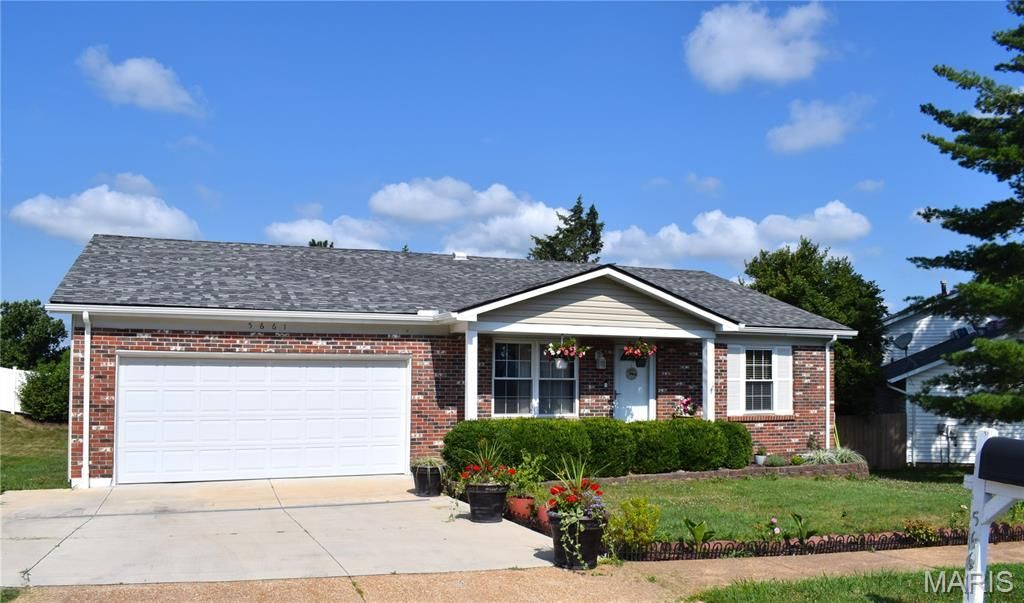
Highly desired 3 Bed / 3 Full Bath Ranch home w/oversize 2 car garage is in lovely Chalet Forest subdivision and is located on the end of a quiet cul-de-sac street. The home has been very well maintained. From the covered porch step inside to the spacious living room with beautiful hardwood floors which lead to the kitchen space w/newer countertops, lots of cabinet space, breakfast bar and large breakfast room. Open to the kitchen area is the family room with beautiful brick fireplace and wood flooring! Newer sliding door w/built in mini blinds leads to the Brand New Deck overlooking the nice size backyard. Primary bedroom has updated en suite with walk-in closet. 2 spacious bedrooms and updated full hall bath complete the main floor. Walk-out Lower Level has large recreational space with Newly Added 3rd Full Bathroom and lots of storage space. Large concrete patio at the w/o is great for added entertaining area. New Roof (May 2025) and New Siding (May 2025) too! Wood flooring and some fresh neutral paint add to the homes charm. Conveniently located to shopping, restaurants, schools, medical, parks & major highways. Become the lucky new homeowner today!
Property Features
Property Type: Residential - Single Family
Basement: Yes
Basement: 8 ft + Pour, Bathroom, Concrete, Partially Finished, Full, Walk-Out Access
Cooling: Ceiling Fan(s), Central Air, Electric
Garage: 2 car attached
Heating: Forced Air, Natural Gas
Home Style: Ranch, Traditional
Lot Size: 0.18 Acres
Roof Type: Architectural Shingle, Shingle
Taxes: $3,528
Year Built: 1978
Amenities
Breakfast Bar
Breakfast Room
Ceiling Fan(s)
Center Hall Floorplan
Custom Cabinetry
Eat-in Kitchen
High Speed Internet
Pantry
Solid Surface Countertop(s)
Tub
Feature Descriptions
Appliances: Stainless Steel Appliance(s), Dishwasher, Disposal, Exhaust Fan, Microwave, Electric Oven, Free-Standing Electric Range, Refrigerator, Washer/Dryer
Association Amenities: Association Management
Days on Site: 2
Exterior: Brick, Vinyl Siding
Fireplace: Family Room
HOA Fee: $150/ Annually
Lot: Back Yard, Cul-De-Sac, Front Yard, Garden, Landscaped, Level
Lot Dimensions: 70x111x70x110
Parcel#: 32J-63-1079
Parking: Additional Parking, Attached, Concrete, Driveway, Garage, Garage Door Opener, Garage Faces Front, Kitchen Level, Lighted, Paved
Sewer: Public Sewer
SQFT. Above Grade: 1360
SQFT. Below Grade: 788
Utilities: Cable Connected, Electricity Connected, Natural Gas Connected, Phone Available, Sewer Connected, Underground Utilities, Water Connected
Water: Public
Window: Insulated Windows
Room Sizes
Living Room: 15x13
Kitchen: 13x9
Breakfast Room: 10x11
Family Room: 17x13
Primary Bedroom: 13x13
Bedroom: 9x10
Bedroom: 14x10
Recreation Room: 34x15
Recreation Room: 14x16
Local Schools
High School: Oakville Sr. High
Middle School: Oakville Middle
Elementary School: Oakville Elem.
School District: Mehlville R-IX
Listed By / Shown By
Listed By
Agency Name: Coldwell Banker Realty - Gundaker
Shown By
Agent Name: Jessi Snellenberger
Agent Phone: Cell: 314.620.6692
Agency Title: RedKey Realty Leaders

Estimate Your Payment
Estimated Payment
$ 2,584.18 per month $2,173.81 Principal & Interest $294.00 Property Tax $116.38 Homeowner's Insurance
5661 Chalet Hill Drive | MLS# 26043391
This single family home located at 5661 Chalet Hill Drive, Saint Louis, MO 63129 is currently listed for sale with an asking price of $399,000. This property was built in 1978 and has 3 bedrooms and 3 full baths with 2148 sq. ft. Chalet Hill Drive is located in the Chalet Forest 4 subdivision within the Mehlville R-IX school district. Search Chalet Forest 4 real estate on www.dreamhomesbyjessi.com today.