
BEDS3
BATHS2 full
MLS#26051957
STATUSActive
PROPERTY TYPEResidential - Manufactured Home
SUBDIVISIONO T Of Leslie
SCHOOLUnion R-XI
Property Description
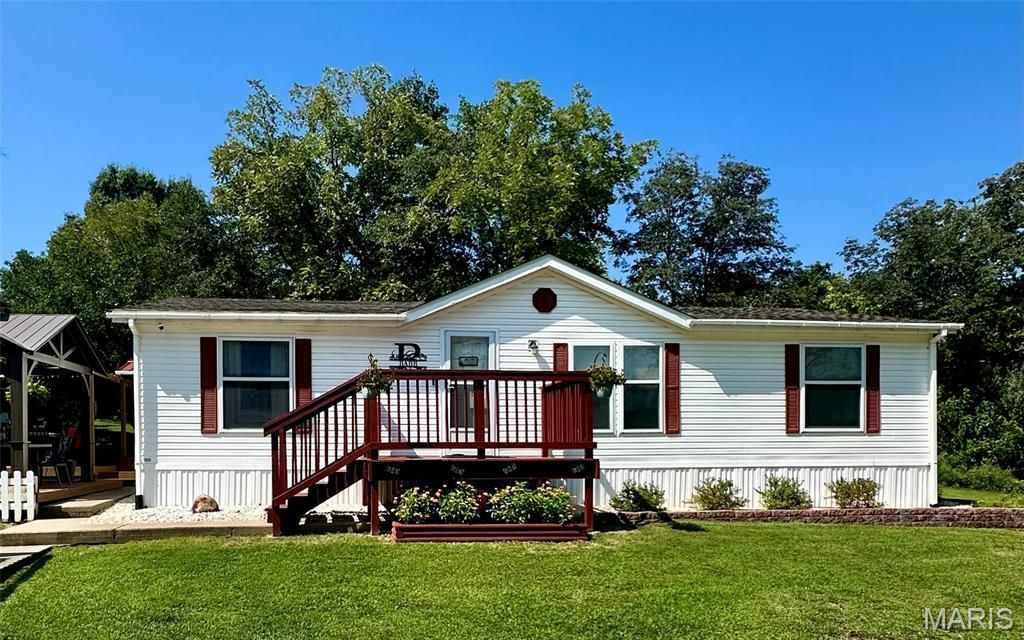
Meticulously maintained 3-bedroom, 2-bath home situated on a large, beautifully landscaped lot! This move-in-ready property offers plenty of space inside and out, with numerous updates completed within the last three years, including flooring, HVAC, room addition, countertops, and more. All appliances stay, making your move even easier.Inside, you'll find how spacious this home is with open floor-plan and room off the dining room that could be a family room, serve as a home office or flex space. Off the master bedroom is the ensuite with soaking tub and shower. Outside is your own private backyard oasis featuring a swimming pool on a concrete pad, covered patio, gazebo, plus covered BBQ/cooking are, privacy fencing, and mature trees providing additional privacy on two sides. The concrete pad was poured with footings in place, offering the option to build a future shop if desired. Beautiful landscaping and established perennials add color and charm throughout the property.Enjoy the privacy and peaceful setting while still having convenient access to Hwy 50. An outbuilding with a lean-to, electricity and water provides additional storage or workspace, while the extra-large driveway offers plenty of parking. A beautiful front porch completes this exceptionally well-cared-for home that's ready for its next owner to enjoy! Property includes lots: 3, 4, 5 and 6 to equal the .652 acres.
Property Features
Property Type: Residential - Manufactured Home
Cooling: Ceiling Fan(s), Central Air, Electric
Heating: Electric, Forced Air
Home Style: Ranch, Traditional
Lot Size: 0.65 Acres
Taxes: $25
Year Built: 1993
Feature Descriptions
Days on Site: 1
Lot: Front Yard, Some Trees
Parcel#: 24-1-020-2-001-036000
Parking: Additional Parking, Driveway, Gravel, Off Street, Private
Sewer: Public Sewer
SQFT. Above Grade: 1400
Swimming Pool: Yes
Utilities: Electricity Connected, Phone Available, Sewer Connected, Water Connected
Water: Community
Window: Double Pane Windows, Insulated Windows
Local Schools
High School: Union High
Middle School: Union Middle
Elementary School: Beaufort Elem.
School District: Union R-XI
Listed By / Shown By
Listed By
Agency Name: EXP Realty, LLC
Shown By
Agent Name: Jessi Snellenberger
Agent Phone: Cell: 314.620.6692
Agency Title: RedKey Realty Leaders

Estimate Your Payment
Estimated Payment
$ 1,121.35 per month $1,062.39 Principal & Interest $2.08 Property Tax $56.88 Homeowner's Insurance
560 Main Street | MLS# 26051957
This home located at 560 Main Street, Leslie, MO 63056 is currently listed for sale with an asking price of $195,000. This property was built in 1993 and has 3 bedrooms and 2 full baths. Main Street is located in the O T Of Leslie subdivision within the Union R-XI school district. Search O T Of Leslie real estate on www.dreamhomesbyjessi.com today.