
BEDS4
BATHS3 full 1 partial
SQUARE FEET5,083
MLS#26054285
STATUSActive
PROPERTY TYPEResidential - Single Family
SUBDIVISIONOverlook At The Legends
SCHOOLRockwood R-VI
Property Description
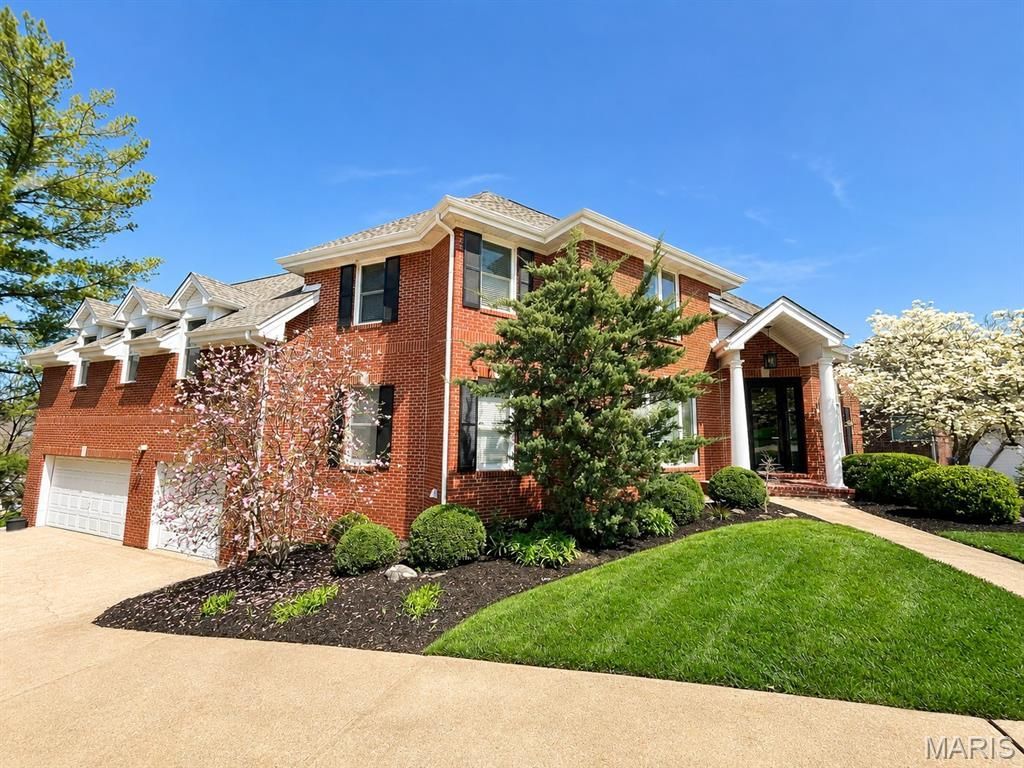
Custom-crafted, meticulously maintained full brick and stone home offering over 5,000 sq. ft. of beautifully finished living space on a quiet cul-de-sac across from Legends Country Club in the award-winning Rockwood School District. The marble foyer opens to an impressive great room and executive office with soaring 18-ft. vaulted cathedral ceilings. The main and upper levels feature beautiful hardwood flooring, complemented by dual oak staircases designed to match. The main level also offers 9-ft. ceilings, formal living room with wet bar, formal dining room, custom millwork, and a hearth room with gas fireplace. The kitchen features custom cabinetry, walk-in pantry, JennAir appliances, Bosch dishwasher, and a rare dumbwaiter to the lower-level wet bar. Upstairs, the primary suite offers dual walk-in and cedar closets plus a spa-like bath with heated floors, BainUltra tub, and oversized shower. Two additional bedrooms and a custom oak library/bonus room complete the upper level. The high-end finished walkout lower level features 9'8 ceilings, two walkout doors, a guest suite with full bath and walk-in closet, home theater, granite wet bar with Sub-Zero refrigeration, fireplace, and recreation space. Enjoy a fenced backyard with heated in-ground pool, fountain, LED lighting, large deck, and flagstone patio. Whole-home audio with indoor/outdoor speakers. Newer roof, windows, and exterior doors.
Property Features
Property Type: Residential - Single Family
Basement: 9 ft + Pour, Bathroom, Concrete, Daylight, Exterior Entry, Partially Finished, Full, Interior Entry, Sleeping Area, Storage Space, Walk-Out Access
Basement: Yes
Cooling: Ceiling Fan(s), Central Air, Electric
Garage: 3 car attached
Heating: Forced Air, Hot Water, Natural Gas, Zoned
Home Style: Colonial
Lot Size: 0.30 Acres
Roof Type: Architectural Shingle
Taxes: $9,041
Year Built: 1993
Amenities
Bar
Bookcases
Built-in Features
Cathedral Ceiling(s)
Cedar Closet(s)
Ceiling Fan(s)
Chandelier
Crown Molding
Custom Cabinetry
Double Vanity
Dumbwaiter
Eat-in Kitchen
Entrance Foyer
Granite Counters
High Ceilings
Recessed Lighting
Separate Dining
Separate Shower
Smart Thermostat
Soaking Tub
Sound System
Special Millwork
Storage
Track Lighting
Two Story Entrance Foyer
Vaulted Ceiling(s)
Walk-In Closet(s)
Walk-In Pantry
Wet Bar
Wired for Sound
Feature Descriptions
Appliances: Stainless Steel Appliance(s), Electric Cooktop, Dishwasher, Disposal, Down Draft, Dryer, Exhaust Fan, Freezer, Humidifier, Microwave, Convection Oven, Self Cleaning Oven, Electric Range, Refrigerator, Wall Oven, Washer, Gas Water Heater, Water Softener, Bar Fridge
Association Amenities: Association Management, Common Ground
Days on Site: 2
Exterior: Brick, Stone
Fireplace: Basement, Gas Log, Glass Doors, Masonry, Raised Hearth
HOA Fee: $700/ Annually
Lot: Adjoins Wooded Area, Back Yard, Close to Clubhouse, Cul-De-Sac, Front Yard, Landscaped, Near Golf Course, Sprinklers In Front, Sprinklers In Rear
Parcel#: 29W-31-0399
Parking: Concrete
Sewer: Public Sewer
SQFT. Above Grade: 3352
SQFT. Below Grade: 1350
Swimming Pool: Yes
Water: Public
Window: Plantation Shutters
Local Schools
High School: Eureka Sr. High
Middle School: Lasalle Springs Middle
Elementary School: Geggie Elem.
School District: Rockwood R-VI
Listed By / Shown By
Listed By
Agency Name: HomeCoin.com
Shown By
Agent Name: Jessi Snellenberger
Agent Phone: Cell: 314.620.6692
Agency Title: RedKey Realty Leaders

Estimate Your Payment
Estimated Payment
$ 6,636.72 per month $5,584.34 Principal & Interest $753.42 Property Tax $298.96 Homeowner's Insurance
545 Overlook Terrace Court | MLS# 26054285
This single family home located at 545 Overlook Terrace Court , Eureka, MO 63025 is currently listed for sale with an asking price of $1,025,000. This property was built in 1993 and has 4 bedrooms and 3 full and 1 partial baths with 5083 sq. ft. Overlook Terrace Court is located in the Overlook At The Legends subdivision within the Rockwood R-VI school district. Search Overlook At The Legends real estate on www.dreamhomesbyjessi.com today.