
BEDS3
BATHS2 full 1 partial
SQUARE FEET2,116
MLS#26054879
STATUSComing Soon
PROPERTY TYPEResidential - Single Family
SUBDIVISIONSouthampton Add
SCHOOLSt Louis City
Property Description
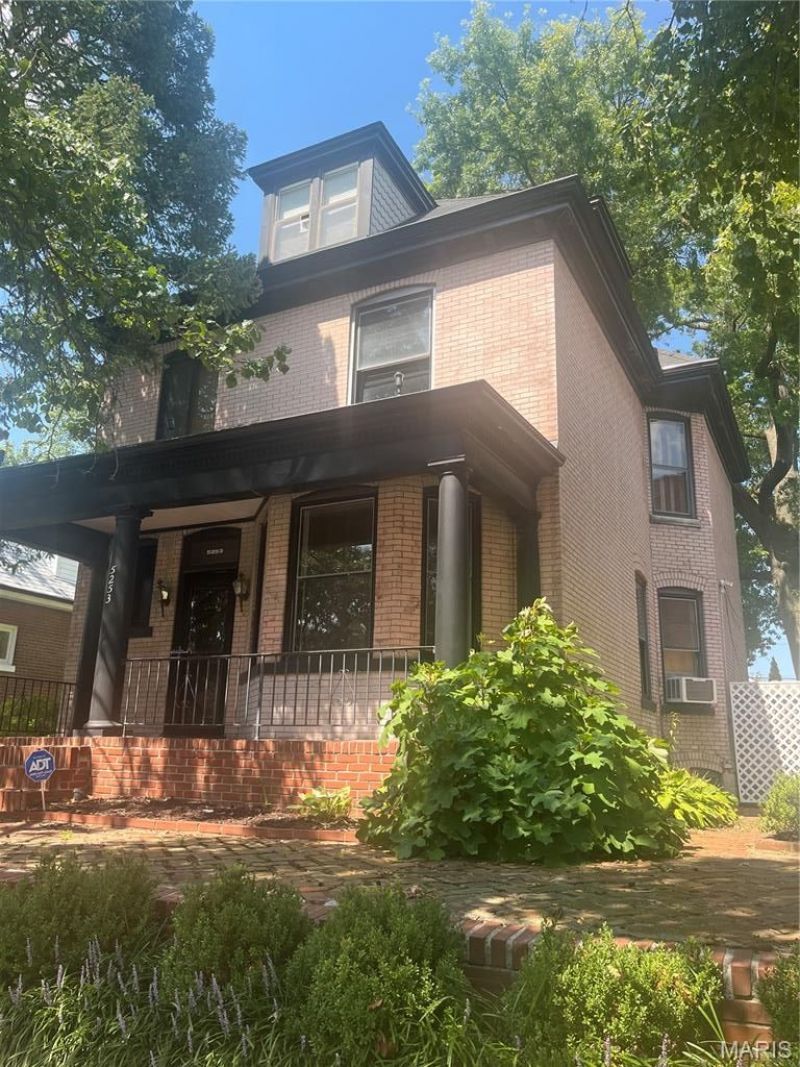
WELCOME HOME to this amazing historic brick home, situated on a rare double lot in this sought after Southampton neighborhood. From the front porch step through the front door, you are welcomed into the hallway with the open staircase and beautiful parquet wood floors, leading into the living room with feature fireplace, opening up to the dining room with picture window overlooking the private backyard. Through the well appointed kitchen, and on to the den/sun room, which leads to the fully fenced, brick paved backyard, your made for entertaining or simply enjoying the end of summer, or fall evenings. On to the second floor with two huge bedrooms and hall bath. The third floor holds the third bedroom with its own full bath, this could easily be used as the primary suite or a wonderful guest suite, with window seats, vaulted ceiling and ample closet space. This home is looking for its new owners to put their own finishing touches on it. Professional photos coming soon.
Property Features
Property Type: Residential - Single Family
Basement: Yes
Basement: 8 ft + Pour, Concrete, Walk-Up Access
Cooling: Central Air, Wall/Window Unit(s)
Garage: 1
Heating: Radiant
Home Style: Historic, Traditional
Lot Size: 0.14 Acres
Taxes: $3,592
Year Built: 1903
Feature Descriptions
Appliances: Stainless Steel Appliance(s), Dishwasher
Exterior: Brick
Lot: Back Yard, Few Trees, Front Yard, Level, Paved
Parcel#: 5167-00-0410-0
Sewer: Public Sewer
SQFT. Above Grade: 2116
Utilities: Electricity Connected, Natural Gas Connected, Sewer Connected, Water Connected
Water: Public
Room Sizes
Living Room: 18.5x11.5
Dining Room: 15.5x12.5
Kitchen: 8.5x8.5
Bedroom: 19x15.5
Bedroom 2: 19x12
Bedroom 3: 16x14
Local Schools
High School: Roosevelt High
Middle School: Long Middle Community Ed. Center
Elementary School: Buder Elem.
School District: St Louis City
Listed By / Shown By
Listed By
Agency Name: Epique Realty
Shown By
Agent Name: Jessi Snellenberger
Agent Phone: Cell: 314.620.6692
Agency Title: RedKey Realty Leaders

Estimate Your Payment
Estimated Payment
$ 2,589.52 per month $2,173.81 Principal & Interest $299.33 Property Tax $116.38 Homeowner's Insurance
5253 Devonshire Avenue | MLS# 26054879
This single family home located at 5253 Devonshire Avenue , Saint Louis, MO 63109 is currently listed for sale with an asking price of $399,000. This property was built in 1903 and has 3 bedrooms and 2 full and 1 partial baths with 2116 sq. ft. Devonshire Avenue is located in the Southampton Add subdivision within the St Louis City school district. Search Southampton Add real estate on www.dreamhomesbyjessi.com today.