
BEDS3
BATHS2 full 1 partial
SQUARE FEET2,000
MLS#26054658
STATUSActive
PROPERTY TYPERental - Single Family
SUBDIVISIONChristy Southampton Add
SCHOOLSt Louis City
Property Description
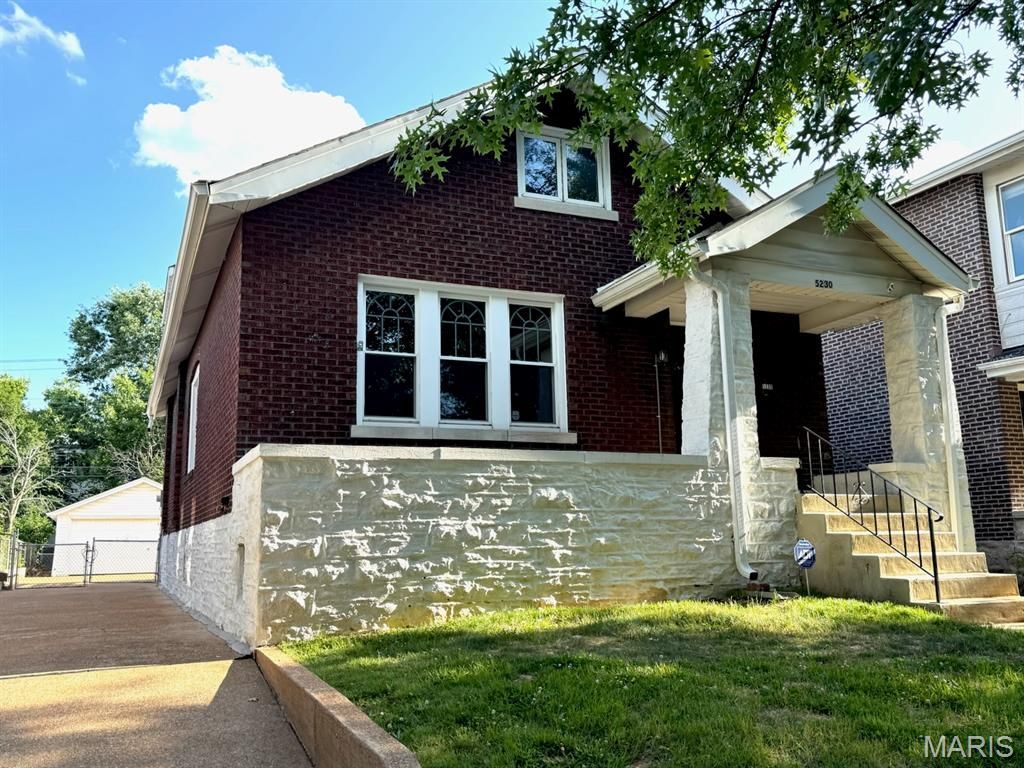
Lease or Lease-to-Own options. Rent without or with furnishings (@ at an additional cost).Check out this 2-story cottage full brick home located near great restaurants, stores and parks w/ a private driveway off of Bancroft (don't worry about parking on the street)! The backyard includes a 2 car garage, fully fenced yard, & 16' x 10' pergola deck w/ access to the kitchen & dining room. Great for relaxing and entertaining. The main level has been fully rehabbed and includes: 2 bedrooms w/ large closets; 2 baths (lighted mirror w/ defogger); kitchen w/ granite countertops, stainless steel appliances, pantry/utility closet, range hood, center island, & cabinet lighting; dining room; family room w/ original stained-glass window, ceiling light w/retractable fan, bookcases a, decorative fireplace; coat closet. Ceilings are 9' throughout the main level. The finished attic, includes a 3rd bedroom, closet space and a bonus room/office. The unfinished basement includes a 1/2 bath rough-in, a laundry area, a cellar and access to the backyard. All electric is new. All plumbing and water lines are new throughout the home and to the street connection. Lenght of the lease is negotiable depending on tenant's needs.
Property Features
Property Type: Rental - Single Family
Basement: Cellar, Exterior Entry, Full, Interior Entry, Roughed-In Bath, Storage Space, Unfinished, Walk-Out Access
Basement: Yes
Cooling: Central Air
Garage: 2
Heating: Forced Air
Home Style: Cottage
Lot Size: 0.11 Acres
Roof Type: Architectural Shingle
Year Built: 1925
Amenities
Bookcases
Ceiling Fan(s)
Chandelier
Granite Counters
High Ceilings
Kitchen Island
Pantry
Recessed Lighting
Shower
Tub
Wired for Sound
Feature Descriptions
Appliances: Dishwasher, Disposal, Oven, Range Hood, Refrigerator
Days on Site: 1
Exterior: Brick, Stone
Fencing: Back Yard
Fireplace: Decorative, Family Room, See Remarks
Laundry: In Basement, Electric Dryer Hookup, Gas Dryer Hookup, Washer Hookup
Lot: Back Yard, Level, Private
Lot: Back Yard, Level, Private
Parcel#: 5158-00-0210-0
Parking: Deck, Driveway, Garage, Garage Faces Front, On Site
SQFT. Above Grade: 2000
Water: Public
Window: Aluminum Frames, Stained Glass, Wood Frames
Room Sizes
Primary Bathroom: 8.5x5
Bathroom 2: 8.5x5
Family Room: 22x11
Local Schools
High School: Roosevelt High
Middle School: Long Middle Community Ed. Center
Elementary School: Buder Elem.
School District: St Louis City
Listed By / Shown By
Listed By
Agency Name: Coldwell Banker Realty - Gundaker
Shown By
Agent Name: Jessi Snellenberger
Agent Phone: Cell: 314.620.6692
Agency Title: RedKey Realty Leaders

5230 Bancroft Avenue | MLS# 26054658
This property located at 5230 Bancroft Avenue , Saint Louis, MO 63109 is currently listed for rent with an asking price of $1,995 / Monthly. Bancroft Avenue is located within the St Louis City school district. Search Saint Louis real estate on www.dreamhomesbyjessi.com today.