
BEDS4
BATHS2 full
SQUARE FEET1,666
MLS#26054932
STATUSActive
PROPERTY TYPEResidential - Single Family
SUBDIVISIONVille Maria Eight
SCHOOLHazelwood
Property Description
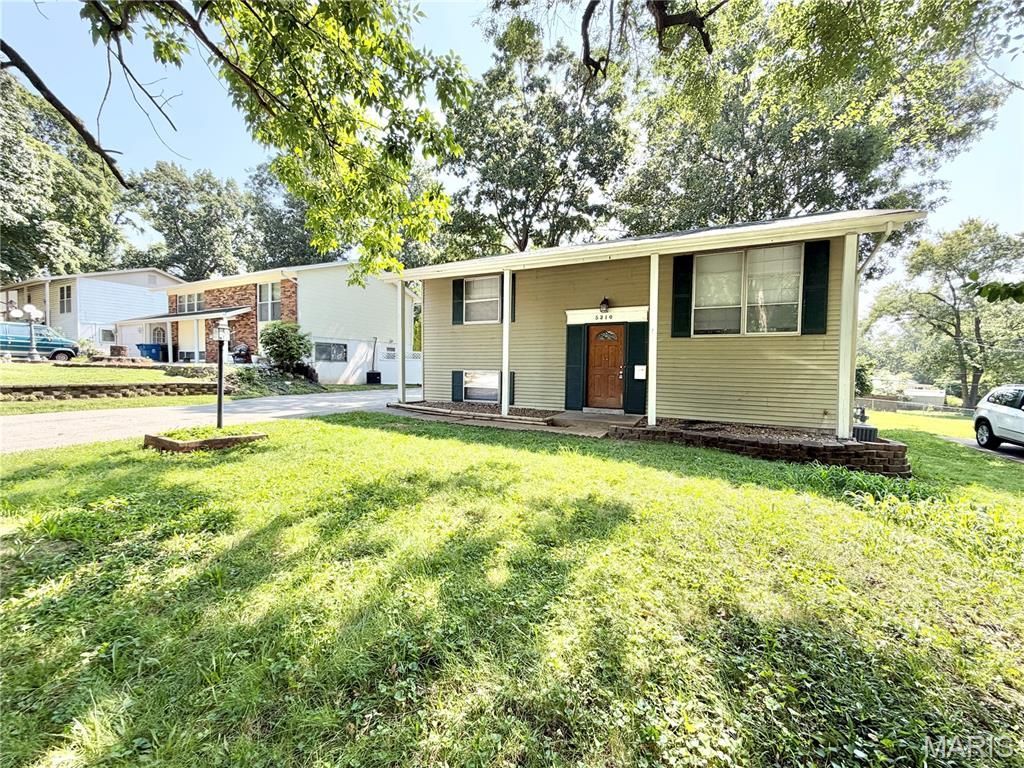
Welcome home to this well-designed 4-bedroom, 2-bath split foyer offering flexible living space on both levels. The bright main level features an open floor plan with a spacious living room highlighted by a large picture window, along with an eat-in kitchen and dining area that opens directly to the deck-perfect for everyday living and entertaining. The kitchen offers an efficient layout with abundant cabinetry and plenty of storage. Two bedrooms and a beautifully updated full bath complete the main level. Downstairs, the finished lower level adds even more room to spread out with two additional bedrooms, a second full bath, and a spacious family room ideal for movie nights, guests, a home office, or recreation space. A separate laundry and storage area provides added functionality, while walk-out access leads directly to the backyard. Outside, enjoy a fenced yard with both a deck and large patio, creating multiple spaces to relax, entertain, or enjoy the outdoors. Off-street parking adds everyday convenience. With four bedrooms, two full baths, and versatile living areas throughout, this home offers plenty of space and flexibility to fit a variety of needs.
Property Features
Property Type: Residential - Single Family
Basement: Bathroom, Egress Window, Finished, Full, Sleeping Area, Storage Space, Walk-Out Access
Basement: Yes
Cooling: Central Air
Heating: Forced Air
Home Style: Split Foyer
Lot Size: 0.17 Acres
Taxes: $2,269
Year Built: 1964
Feature Descriptions
Appliances: Dishwasher, Microwave, Gas Range, Refrigerator
Days on Site: 1
Exterior: Vinyl Siding
Lot: Back Yard
Parcel#: 09M-51-0515
Parking: Driveway, No Garage, Off Street
Sewer: Public Sewer
SQFT. Above Grade: 816
SQFT. Below Grade: 850
Utilities: Water Connected
Water: Public
Local Schools
High School: Hazelwood West High
Middle School: West Middle
Elementary School: Garrett Elem.
School District: Hazelwood
Listed By / Shown By
Listed By
Agency Name: Big Bend Realty LLC
Shown By
Agent Name: Jessi Snellenberger
Agent Phone: Cell: 314.620.6692
Agency Title: RedKey Realty Leaders

Estimate Your Payment
Estimated Payment
$ 1,245.21 per month $1,002.46 Principal & Interest $189.08 Property Tax $53.67 Homeowner's Insurance
5210 Ville Cecelia Lane | MLS# 26054932
This single family home located at 5210 Ville Cecelia Lane , Hazelwood, MO 63042 is currently listed for sale with an asking price of $184,000. This property was built in 1964 and has 4 bedrooms and 2 full baths with 1666 sq. ft. Ville Cecelia Lane is located in the Ville Maria Eight subdivision within the Hazelwood school district. Search Ville Maria Eight real estate on www.dreamhomesbyjessi.com today.