
BEDS4
BATHS3 full 1 partial
SQUARE FEET2,279
MLS#26053986
STATUSActive
PROPERTY TYPEResidential - Single Family
SUBDIVISIONArbors Of Rockwood One The
SCHOOLRockwood R-VI
Property Description
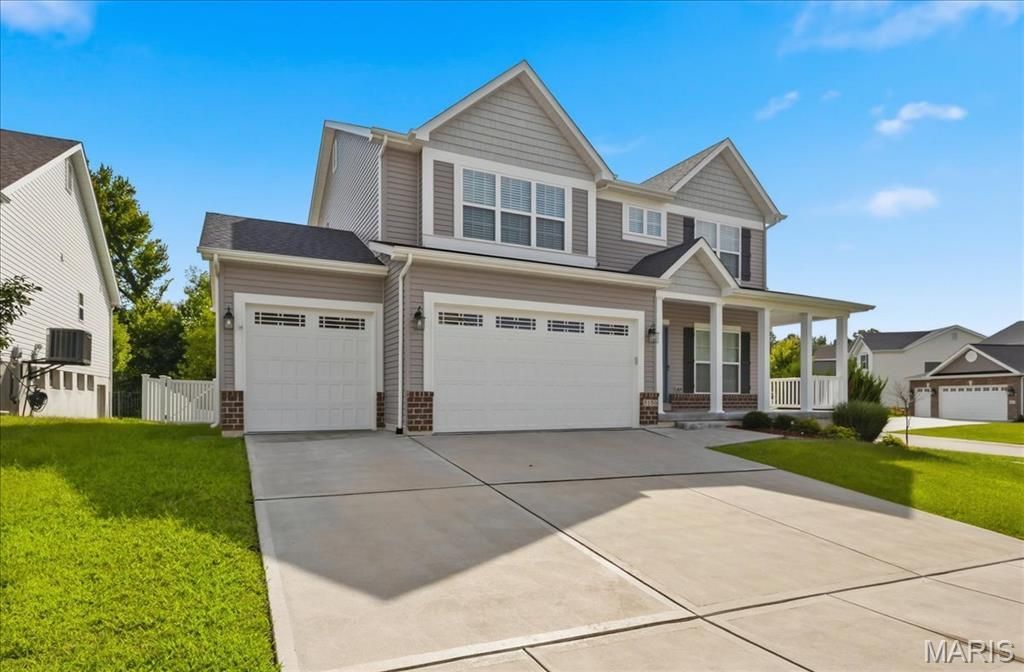
Meticulously cared for Flower and Fendler build on an oversize corner lot! This 2-sty spacious home still looks like it was built yesterday. Curb appeal is impressive with brick accents, tasteful landscaping, 3-car oversized garage (with 8 ft doors) & covered front porch. Walk into a bright, open and functional floorplan w/9 ft ceilings, neutral colors, wood look low maintenance laminate flooring & natural light. Entry foyer is flanked with a formal dining room & staircase w/metal balusters. Gourmet style kitchen is improved with 42 in cabinets, SS appliances, quartz countertops, center island, recessed lighting, electric range/oven & breakfast room. Family room includes a wall of windows, ceiling fan & gas FP. Main floor laundry room, 1/2 bath& butlers pantry. Upstairs is a large MB suite with walk-in closet, luxury master bath with dual vanities, separate tub/shower, & 3 additional BR's sharing two full baths. LL is ready for finishing with 9 ft pour, rough in & egress window. Homeowner improvements & builder upgrades are lengthy and include an irrigation system, vinyl fenced in yard, water softener, zoned HVAC, 6 panel doors, concrete patio & 30 year architectural shingled roof. Walking distance to Eureka Elementary & the Eureka library, walking paths, direct access to Greensfelder & so much more! Skip the build time & premium price tag of new construction!
Property Features
Property Type: Residential - Single Family
Basement: 9 ft + Pour, Concrete, Egress Window, Roughed-In Bath, Sump Pump, Unfinished
Basement: Yes
Cooling: Ceiling Fan(s), Central Air, Dual, Zoned
Garage: 3 car attached
Heating: Forced Air, Natural Gas, Zoned
Home Style: Traditional
Lot Size: 0.25 Acres
Roof Type: Architectural Shingle
Taxes: $7,164
Year Built: 2023
Amenities
Breakfast Bar
Breakfast Room
Built-in Features
Ceiling Fan(s)
Custom Cabinetry
Double Vanity
Eat-in Kitchen
High Ceilings
High Speed Internet
Open Floorplan
Pantry
Recessed Lighting
Separate Dining
Separate Shower
Smart Thermostat
Solid Surface Countertop(s)
Storage
Two Story Entrance Foyer
Walk-In Closet(s)
Feature Descriptions
Appliances: Stainless Steel Appliance(s), Dishwasher, Disposal, Microwave, Built-In Electric Range
Association Amenities: Association Management, Common Ground, Picnic Area, Playground, Pool
Days on Site: 7
Exterior: Blown-In Insulation, Frame, Vinyl Siding
Fireplace: Family Room, Gas, Gas Log
HOA Fee: $350/ Annually
Lot: Corner Lot, Front Yard, Landscaped
Parcel#: 28W-21-0078
Sewer: Public Sewer
SQFT. Above Grade: 2279
Utilities: Cable Available, Electricity Connected, Natural Gas Connected, Sewer Connected
Water: Public
Local Schools
High School: Eureka Sr. High
Middle School: Lasalle Springs Middle
Elementary School: Eureka Elem.
School District: Rockwood R-VI
Listed By / Shown By
Listed By
Agency Name: Coldwell Banker Premier Group
Shown By
Agent Name: Jessi Snellenberger
Agent Phone: Cell: 314.620.6692
Agency Title: RedKey Realty Leaders

Estimate Your Payment
Estimated Payment
$ 3,748.15 per month $2,991.03 Principal & Interest $597.00 Property Tax $160.13 Homeowner's Insurance
5150 Greensfelder Valley Court | MLS# 26053986
This single family home located at 5150 Greensfelder Valley Court, Eureka, MO 63025 is currently listed for sale with an asking price of $549,000. This property was built in 2023 and has 4 bedrooms and 3 full and 1 partial baths with 2279 sq. ft. Greensfelder Valley Court is located in the Arbors Of Rockwood One The subdivision within the Rockwood R-VI school district. Search Arbors Of Rockwood One The real estate on www.dreamhomesbyjessi.com today.