
BEDS3
BATHS2 full
SQUARE FEET2,370
MLS#26051717
STATUSActive
PROPERTY TYPEResidential - Single Family
SUBDIVISIONGlen Meadows
SCHOOLTroy R-III
Property Description
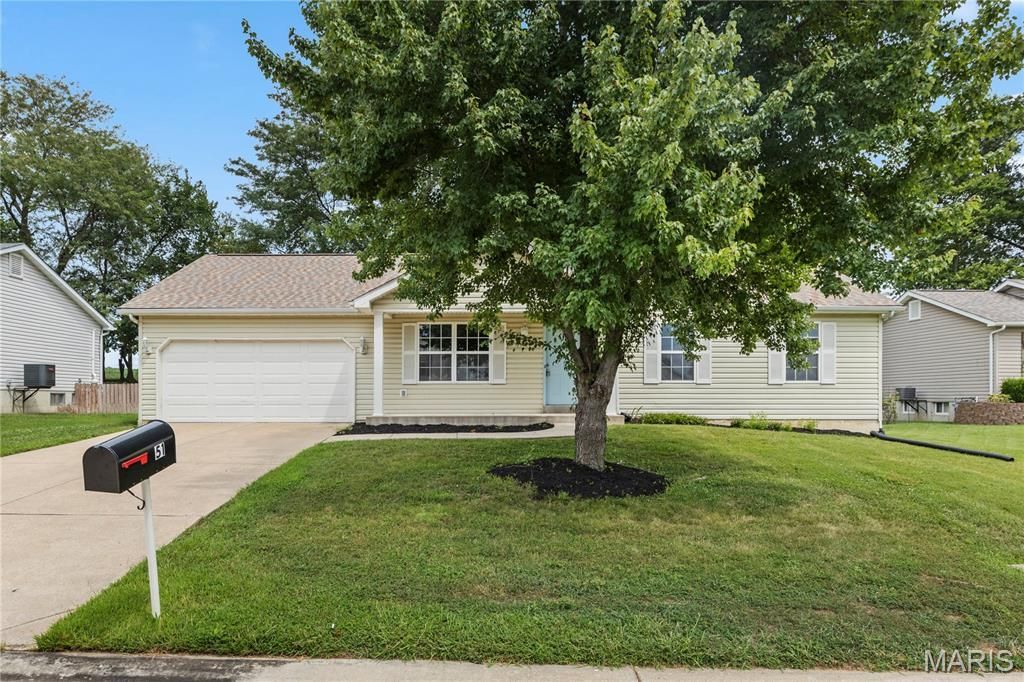
Beautifully renovated VAULTED OPEN PLAN ranch with FINISHED LOWER LEVEL, backing to trees in highly-sought subdivision near Hwy 61. Charming COVERED FRONT PORCH, low-maintenance vinyl siding, coach lights, architectural shingle roof and OVERSIZED 2-CAR garage. Bright open concept living/dining/kitchen with water-resistant luxury vinyl wide plank flooring in WARM WOOD finish. Updated designer lighting and 6-panel doors. Grid windows offer WONDERFUL NATURAL LIGHT. Well-planned kitchen with white cabinets, QUARTZ counters, STAINLESS STEEL appliances (smooth-top stove), plus storage PANTRY. Step out to new concrete patio (to be installed Aug 28) overlooking spacious backyard with white vinyl PICKET FENCE. Relaxing primary suite with ceiling fan, step-in shower, sliding glass door. Secondary bedrooms share hall bath with easy-clean tub/shower combo and oversized vanity. Convenient full-size laundry room. Downstairs massive flexible rec room, recessed lights and TONS OF STORAGE. Expanded garage for workshop/storage. Near Historic District, scenic parks and popular Troy/Wentzville attractions. USDA 100% financing eligible. Agent-owned.
Property Features
Property Type: Residential - Single Family
Basement: Concrete, Partially Finished, Storage Space, Sump Pump
Basement: Yes
Cooling: Central Air, Electric
Garage: 2 car attached
Heating: Forced Air, Natural Gas
Home Style: Bungalow, Cottage, Ranch, Traditional
Lot Size: 0.25 Acres
Roof Type: Architectural Shingle
Taxes: $1,933
Year Built: 2004
Amenities
Breakfast Room
Ceiling Fan(s)
High Ceilings
Kitchen/Dining Room Combo
Open Floorplan
Pantry
Separate Shower
Shower
Solid Surface Countertop(s)
Storage
Tub
Vaulted Ceiling(s)
Walk-In Closet(s)
Workshop/Hobby Area
Feature Descriptions
Appliances: Dishwasher, Disposal, Microwave, Electric Range, Stainless Steel Appliance(s), Gas Water Heater
Association Amenities: Association Management, Common Ground
Days on Site: 13
Exterior: Vinyl Siding
HOA Fee: $250/ Annually
Lot: Adjoins Wooded Area, Back Yard, Front Yard, Level, Private, Rectangular Lot, Views
Lot Dimensions: 149 x 80 approx
Parcel#: 196013000000007011
Parking: Additional Parking, Attached, Concrete, Driveway, Garage, Garage Door Opener, Garage Faces Front, Lighted, Off Street, Oversized, Paved, Private, Storage
Sewer: Public Sewer
SQFT. Above Grade: 1320
SQFT. Below Grade: 1050
Utilities: Electricity Connected, Natural Gas Connected, Sewer Connected, Underground Utilities
Water: Public
Room Sizes
Living Room: 17x11
Kitchen: 20x14
Primary Bedroom: 14x12
Bedroom 2: 12x10
Bedroom 3: 11x10
Bathroom 2: 9x5
Laundry: 11x7
Recreation Room: 39x27
Storage: 17x14
Primary Bathroom: 15x7
Local Schools
High School: Troy Buchanan High
Middle School: Troy South Middle School
Elementary School: Claude Brown Elem.
School District: Troy R-III
Listed By / Shown By
Listed By
Agency Name: Narrative Real Estate
Shown By
Agent Name: Jessi Snellenberger
Agent Phone: Cell: 314.620.6692
Agency Title: RedKey Realty Leaders

Estimate Your Payment
Estimated Payment
$ 1,877.29 per month $1,628.99 Principal & Interest $161.08 Property Tax $87.21 Homeowner's Insurance
51 Glen Meadows Drive | MLS# 26051717
This single family home located at 51 Glen Meadows Drive, Troy, MO 63379 is currently listed for sale with an asking price of $299,000. This property was built in 2004 and has 3 bedrooms and 2 full baths with 2370 sq. ft. Glen Meadows Drive is located in the Glen Meadows subdivision within the Troy R-III school district. Search Glen Meadows real estate on www.dreamhomesbyjessi.com today.