
BEDS4
BATHS3 full 2 partial
SQUARE FEET2,932
MLS#26042716
STATUSActive
PROPERTY TYPEResidential - Single Family
SUBDIVISIONPineview Acres 01
SCHOOLFox C-6
Property Description
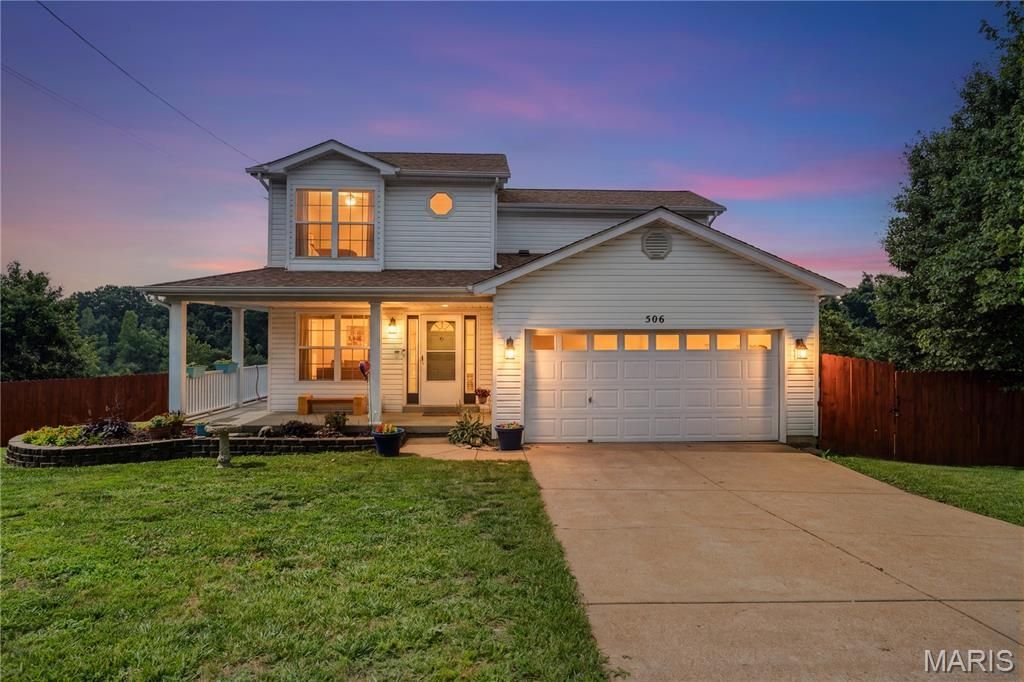
Welcome to 506 Great Plains Drive where this four bedroom, two full bath and two half bath home awaits. Loads of living space is ready for you to move in and begin your next chapter. The heart of this home is it's open, eat in kitchen which seamlessly connects with the living room for the perfect floor plan flow. Kitchen features modern stainless steel appliances and a practical peninsula, ideal for both everyday meals and entertaining. Spacious living room to retreat at the end of your busy days. Primary suite offers double closet space and it's very own bathroom en suite. Two more bedrooms and full bath round out the upstairs. Finished walk out lower level offers fourth bedroom, bath and any living space overflow you need. The view from the back deck is just breathtaking. You can see for miles!! Further enhancing the living experience are the practical amenities including an attached garage, a private yard, a quiet cul de sac and a charming wrap around porch. Check out this harmonious blend of comfort and functionality, ready to welcome it's future owner.
Property Features
Property Type: Residential - Single Family
Basement: Yes
Basement: Bathroom, Partially Finished, Full
Cooling: Ceiling Fan(s), Central Air
Garage: 2 car attached
Heating: Forced Air
Home Style: Traditional
Lot Size: 0.31 Acres
Roof Type: Architectural Shingle
Taxes: $2,153
Year Built: 1997
Feature Descriptions
Association Amenities: None
Days on Site: 2
Exterior: Vinyl Siding
Fireplace: Family Room
HOA Fee: $100/ Annually
Lot: Cul-De-Sac
Parcel#: 08-3.0-06.0-3-001-001.14
Sewer: Public Sewer
SQFT. Above Grade: 2032
SQFT. Below Grade: 900
Utilities: Cable Available
Water: Public
Local Schools
High School: Seckman Sr. High
Middle School: Antonia Middle School
Elementary School: Clyde Hamrick Elem.
School District: Fox C-6
Listed By / Shown By
Listed By
Agency Name: Compass Realty Group
Shown By
Agent Name: Jessi Snellenberger
Agent Phone: Cell: 314.620.6692
Agency Title: RedKey Realty Leaders

Estimate Your Payment
Estimated Payment
$ 1,700.47 per month $1,443.76 Principal & Interest $179.42 Property Tax $77.29 Homeowner's Insurance
506 Great Plains Drive | MLS# 26042716
This single family home located at 506 Great Plains Drive, House Springs, MO 63051 is currently listed for sale with an asking price of $265,000. This property was built in 1997 and has 4 bedrooms and 3 full and 2 partial baths with 2932 sq. ft. Great Plains Drive is located in the Pineview Acres 01 subdivision within the Fox C-6 school district. Search Pineview Acres 01 real estate on www.dreamhomesbyjessi.com today.