
BEDS4
BATHS1 full 1 partial
SQUARE FEET1,566
MLS#26043352
STATUSActive
PROPERTY TYPEResidential - Single Family
SUBDIVISIONHarvey Spring Park Add To Ferguson
SCHOOLFerguson-Florissant R-II
Property Description
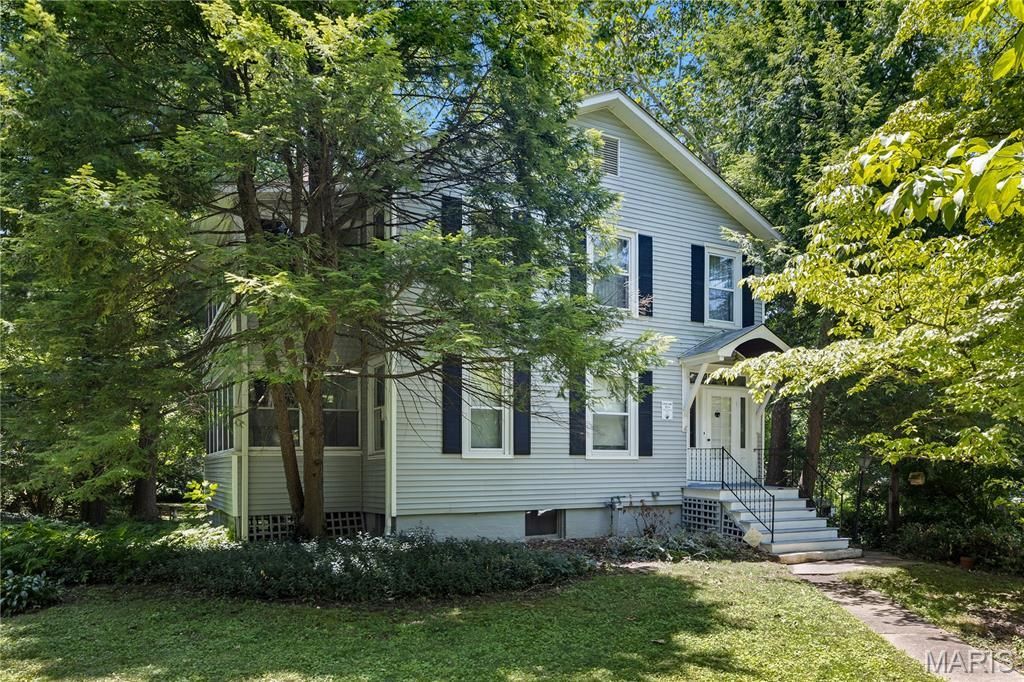
Welcome home to this distinguished 4-bedroom, 1.5-bath residence, set on a private, tree-lined lot of nearly half an acre. Offering over 1,500 square feet of comfortable living space, this home is full of character - from the handsome wood floors flowing through much of the home to the classic pocket doors that reflect an era of craftsmanship rarely found today. The kitchen has been refreshed with new flooring, and fresh paint throughout most of the house lends a polished, move-in-ready feel. Two wood-burning fireplaces anchor the home's inviting living spaces, while multiple fully enclosed sunrooms offer light-filled retreats for a home office, reading nook, or quiet afternoons surrounded by mature trees. A detached garage adds convenience and extra storage. This is a rare opportunity to own a home with true character in a private setting, schedule your showing today!
Property Features
Property Type: Residential - Single Family
Basement: Yes
Basement: Concrete
Cooling: Central Air
Garage: 2
Heating: Forced Air
Home Style: Colonial, Historic, Traditional, Victorian
Lot Size: 0.46 Acres
Roof Type: Shingle
Taxes: $1,875
Year Built: 1917
Amenities
Natural Woodwork
Feature Descriptions
Appliances: Gas Cooktop, Refrigerator
Days on Site: 2
Exterior: Concrete, Frame
Fireplace: Wood Burning
Lot: Back Yard
Parcel#: 12J-63-0850
Sewer: Public Sewer
SQFT. Above Grade: 1566
Utilities: Electricity Connected, Natural Gas Connected, Sewer Connected, Water Connected
Water: Public
Local Schools
High School: Mccluer High
Middle School: Ferguson Middle
Elementary School: Central Elem.
School District: Ferguson-Florissant R-II
Listed By / Shown By
Listed By
Agency Name: The Hermann London Group LLC
Shown By
Agent Name: Jessi Snellenberger
Agent Phone: Cell: 314.620.6692
Agency Title: RedKey Realty Leaders

Estimate Your Payment
Estimated Payment
$ 1,011.48 per month $811.77 Principal & Interest $156.25 Property Tax $43.46 Homeowner's Insurance
502 Carson Road | MLS# 26043352
This single family home located at 502 Carson Road, Saint Louis, MO 63135 is currently listed for sale with an asking price of $149,000. This property was built in 1917 and has 4 bedrooms and 1 full and 1 partial baths with 1566 sq. ft. Carson Road is located in the Harvey Spring Park Add To Ferguson subdivision within the Ferguson-Florissant R-II school district. Search Harvey Spring Park Add To Ferguson real estate on www.dreamhomesbyjessi.com today.