
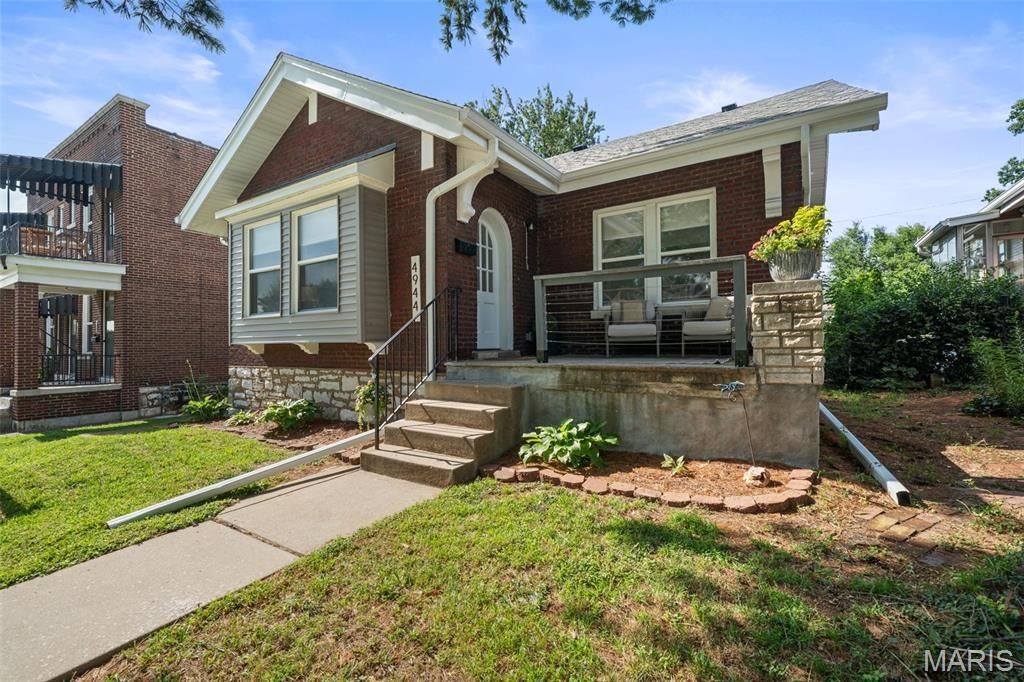
BEDS4
BATHS2 full
MLS#26043914
STATUSActive
PROPERTY TYPEResidential - Single Family
SUBDIVISIONHaydens Blvd Heights
SCHOOLSt Louis City
Property Description
A stunning 4-bed 2-bath house in Southampton for $355,000. It's real, I promise. Fully renovated 3-years ago, this century home is turn-key waiting for you to host all the get togethers. It's incredibly laid out, with a true living room, dining room, kitchen and separate rooms, yet it all feels so open. You still have the original unique stained-glass; windows, the front door, and brick fireplace. The new kitchen has gorgeous quartz countertops with stainless steel appliances, and an optimal layout for the at-home cook. With two beds on the main floor and two above this home is perfect for young families, multi-generational, AND work from home professionals. Finally, with a 1-car garage, and beautiful landscaping, the exterior is warm and inviting for your gardening lovers and barbecue hangs. Schedule your showing today!
Property Features
Property Type: Residential - Single Family
Basement: Full, Walk-Out Access
Basement: Yes
Cooling: Ceiling Fan(s), Central Air, Window Unit(s)
Garage: 1
Heating: Forced Air
Home Style: Bungalow
Lot Size: 0.13 Acres
Roof Type: Architectural Shingle
Taxes: $4,283
Year Built: 1916
Amenities
Bookcases
Built-in Features
Ceiling Fan(s)
Shower
Stone Counters
Feature Descriptions
Appliances: Dishwasher, Disposal, Freezer, Ice Maker, Microwave, Range, Refrigerator, Washer/Dryer, Water Heater
Days on Site: 1
Exterior: Brick, Stone
Fireplace: Decorative
Lot: Back Yard, Near Park, Near Public Transit
Lot Dimensions: 45x125
Parcel#: 5665-00-0180-0
Sewer: Public Sewer
SQFT. Above Grade: 1600
Utilities: Cable Available, Electricity Connected, Natural Gas Connected, Phone Available, Sewer Connected, Water Connected
Water: Public
Local Schools
High School: Roosevelt High
Middle School: Long Middle Community Ed. Center
Elementary School: Buder Elem.
School District: St Louis City
Listed By / Shown By
Listed By
Agency Name: Epique Realty
Shown By
Agent Name: Jessi Snellenberger
Agent Phone: Cell: 314.620.6692
Agency Title: RedKey Realty Leaders

Estimate Your Payment
Estimated Payment
$ 2,394.55 per month $1,934.09 Principal & Interest $356.92 Property Tax $103.54 Homeowner's Insurance
4944 Itaska Street | MLS# 26043914
This single family home located at 4944 Itaska Street , Saint Louis, MO 63109 is currently listed for sale with an asking price of $355,000. This property was built in 1916 and has 4 bedrooms and 2 full baths. Itaska Street is located in the Haydens Blvd Heights subdivision within the St Louis City school district. Search Haydens Blvd Heights real estate on www.dreamhomesbyjessi.com today.