
BEDS2
BATHS1 full
SQUARE FEET735
MLS#26049119
STATUSActive
PROPERTY TYPEResidential - Single Family
SUBDIVISIONRosa Park Add
SCHOOLSt Louis City
Property Description
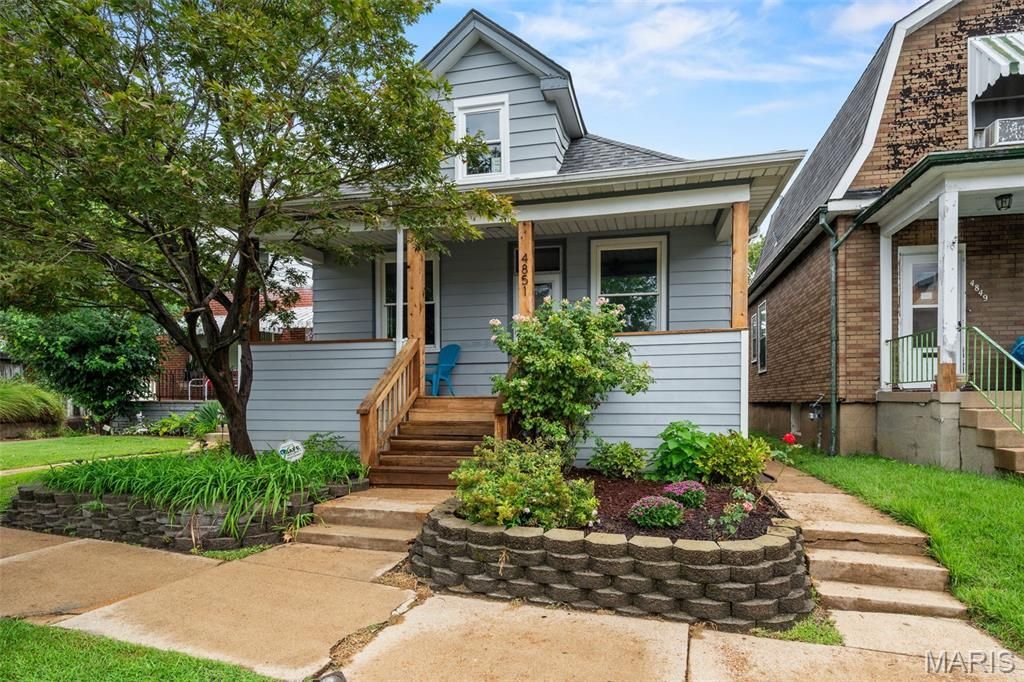
Circa 1911 & full of fresh updates! This charming Princeton Heights bungalow offers 2 bedrooms, 1 bath, & a long list of improvements. Completely rehabbed in 2026, updates include new flooring, drywall, fresh paint, an updated electrical panel, a new HVAC system, & an entirely new kitchen w/ cabinets, countertops & appliances. The spacious kitchen also offers room for a table or the perfect spot to add an island, plus a large walk-in pantry. A convenient drop zone welcomes you inside from the off-street parking. Need more living space? The partially finished basement features a large family room-perfect for movie nights, game days, or entertaining. Outside, enjoy a large patio, huge storage shed & a parking pad w/ room for 2+ vehicles. Out front, the covered porch is an inviting spot for morning coffee or winding down at the end of the day. Occupancy Inspection: Passed!! Located near neighborhood favorites including Novella Wine Bar, Cafe Nova & Smoking Barrels, w/ quick access to Kingshighway Blvd & Gravois Road. Christy Park & the Christy Greenway are nearby, too. A classic South City bungalow w/ the big-ticket updates already done!
Property Features
Property Type: Residential - Single Family
Basement: Yes
Basement: Full
Cooling: Ceiling Fan(s), Central Air
Heating: Forced Air, Natural Gas
Home Style: Bungalow
Lot Size: 0.09 Acres
Taxes: $1,709
Year Built: 1911
Amenities
Ceiling Fan(s)
Eat-in Kitchen
Pantry
Tub
Feature Descriptions
Days on Site: 5
Exterior: Aluminum Siding
Lot: Back Yard, City Lot, Front Yard, Near Public Transit
Lot Dimensions: 30x125
Parcel#: 5367-00-0130-0
Parking: Alley Access
Sewer: Public Sewer
SQFT. Above Grade: 735
Utilities: Cable Available, Electricity Connected, Natural Gas Connected, Sewer Connected, Water Connected
Water: Public
Window: Double Pane Windows
Room Sizes
Living Room: 11.6x9.8
Bedroom: 11x12
Bedroom 2: 7.11x9.9
Kitchen: 11.5x11.7
Family Room: 11.4x25.11
Local Schools
High School: Roosevelt High
Middle School: Long Middle Community Ed. Center
Elementary School: Buder Elem.
School District: St Louis City
Listed By / Shown By
Listed By
Agency Name: RedKey Realty Leaders Circa

Shown By
Agent Name: Jessi Snellenberger
Agent Phone: Cell: 314.620.6692
Estimate Your Payment
Estimated Payment
$ 1,227.24 per month $1,029.70 Principal & Interest $142.42 Property Tax $55.13 Homeowner's Insurance
4851 Sigel Avenue | MLS# 26049119
This single family home located at 4851 Sigel Avenue, Saint Louis, MO 63116 is currently listed for sale by RedKey Realty Leaders Circa, with an asking price of $189,000. This property was built in 1911 and has 2 bedrooms and 1 full baths with 735 sq. ft. Sigel Avenue is located in the Rosa Park Add subdivision within the St Louis City school district. Search Rosa Park Add real estate on www.dreamhomesbyjessi.com today.