
BEDS3
BATHS1 full
SQUARE FEET936
MLS#26053502
STATUSActive
PROPERTY TYPEResidential - Single Family
SUBDIVISIONHanover Heights Add
SCHOOLSt Louis City
Property Description
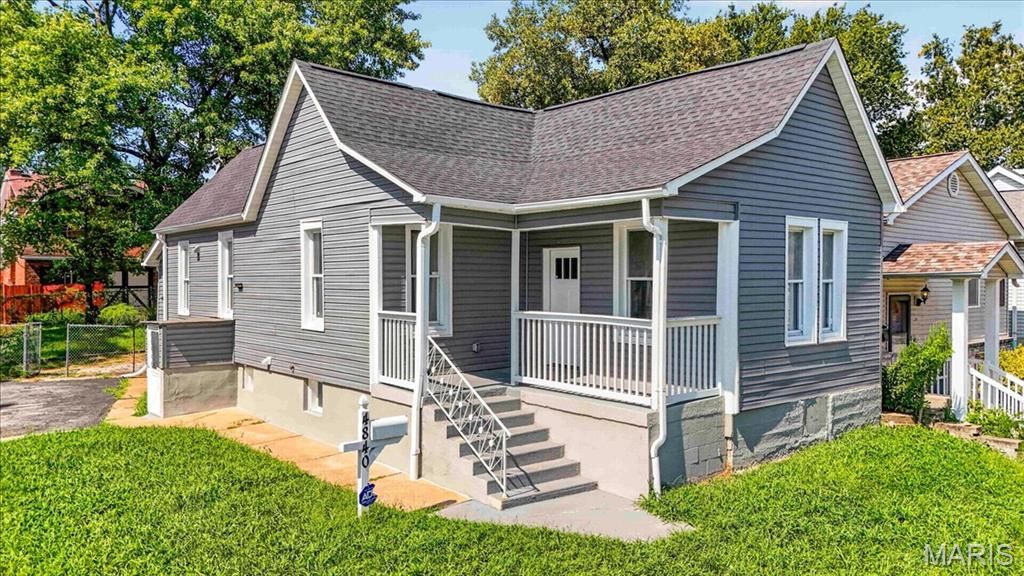
Stunning renovation with impressive curb appeal and quality upgrades throughout! Completely taken down to the studs and thoughtfully rebuilt, this move-in-ready home combines modern style with extensive improvements. Step inside to an inviting open floor plan featuring gorgeous newer flooring and a beautifully designed gourmet kitchen with solid-wood cabinetry, soft-close drawers, quartz countertops, an oversized center island, custom tile backsplash, and new stainless-steel appliances. The beautifully updated bathroom features newer flooring, a custom-tiled surround, and stylish designer finishes. Major improvements include newer plumbing, a new 200-amp electrical panel and wiring throughout, newer light fixtures and can lights, 2 panel doors, newer insulation in the walls and ceilings, a newer roof, a newer HVAC system, and a newer water heater, providing peace of mind for years to come. The walkout basement offers additional possibilities, while the large lot, spacious backyard, long driveway, and abundant off-street parking add exceptional convenience. Practically everything has been done; move in and enjoy this beautifully transformed home! Near the highway, shopping, and restaurants.
Property Features
Property Type: Residential - Single Family
Basement: Yes
Basement: Full, Walk-Up Access
Cooling: Central Air, Electric
Heating: Forced Air
Home Style: Traditional
Lot Size: 0.17 Acres
Taxes: $2,305
Year Built: 1906
Amenities
Custom Cabinetry
Eat-in Kitchen
High Ceilings
Kitchen Island
Kitchen/Dining Room Combo
Solid Surface Countertop(s)
Special Millwork
Feature Descriptions
Appliances: Dishwasher, Disposal, Microwave, Electric Oven, Electric Range, Refrigerator, Electric Water Heater
Days on Site: 6
Exterior: Frame, Vinyl Siding
Fireplace: None
Lot: Level
Parcel#: 5373-00-0120-0
Parking: Additional Parking, Off Street
Sewer: Public Sewer
SQFT. Above Grade: 936
Utilities: Electricity Connected, Natural Gas Connected, Sewer Connected, Water Connected
Water: Public
Window: Insulated Windows
Local Schools
High School: Roosevelt High
Middle School: Long Middle Community Ed. Center
Elementary School: Woerner Elem.
School District: St Louis City
Listed By / Shown By
Listed By
Agency Name: RE/MAX Results
Shown By
Agent Name: Jessi Snellenberger
Agent Phone: Cell: 314.620.6692
Agency Title: RedKey Realty Leaders

Estimate Your Payment
Estimated Payment
$ 1,483.54 per month $1,225.83 Principal & Interest $192.08 Property Tax $65.63 Homeowner's Insurance
4840 Hamburg Avenue | MLS# 26053502
This single family home located at 4840 Hamburg Avenue, Saint Louis, MO 63123 is currently listed for sale with an asking price of $225,000. This property was built in 1906 and has 3 bedrooms and 1 full baths with 936 sq. ft. Hamburg Avenue is located in the Hanover Heights Add subdivision within the St Louis City school district. Search Hanover Heights Add real estate on www.dreamhomesbyjessi.com today.