
BEDS3
BATHS2 full
MLS#26043777
STATUSComing Soon
PROPERTY TYPEResidential - Single Family
SUBDIVISIONHilltop Acres
SCHOOLWashington
Property Description
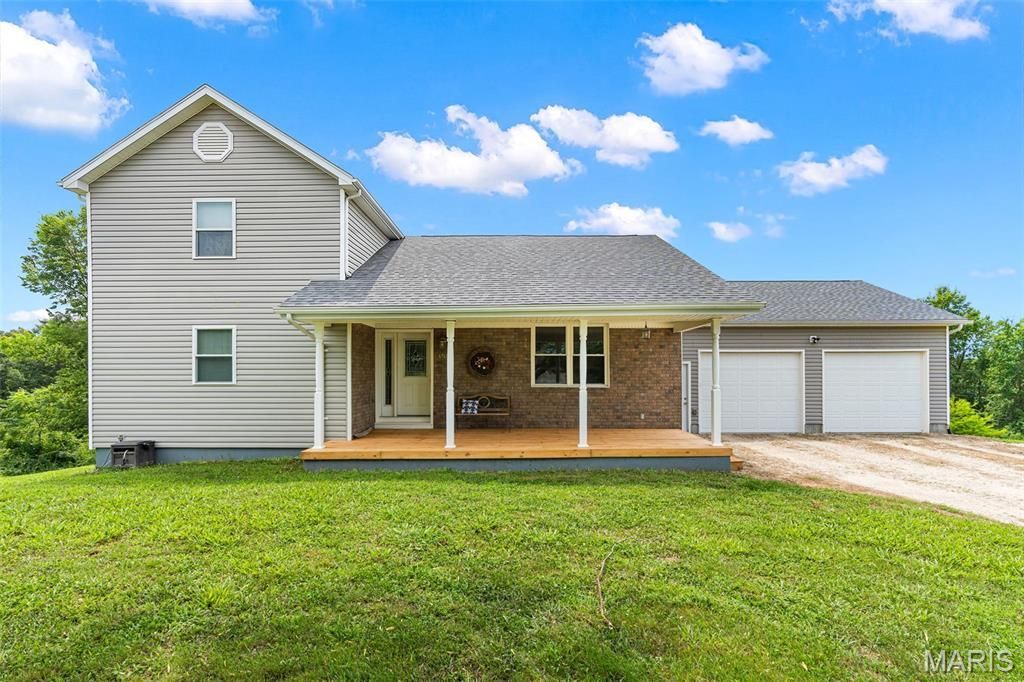
Nestled on 2.1 picturesque acres, this charming 1.5-story home offers the perfect blend of peaceful country living and everyday comfort. Complete with a shed with an attached lean-to, and a two-car garage, the property provides plenty of space for hobbies, storage or outdoor projects. Inside, you'll find a spacious living room that flows into the dining area, creating a warm and inviting space for gathering. The charming kitchen offers character and functionality with custom alder wood cabinets and backsplash, while a comfortable main level bedroom and full bath adds convenience. Upstairs feature two generously sized bedrooms, a full bath and cozy loft area overlooking the dining and living room, giving an open, airy feel. The walk-out basement includes a possible family/rec space with bar, concrete floors, laundry area and ample storage. Step outside to relax on the front porch, or unwind on the back deck or patio while taking in the beautiful views. The expansive yard offers endless opportunities for recreation, gardening, and enjoying nature. On the property are mature blackberry bushes, pear and persimmon trees, a strawberry patch, and an established asparagus bed. Great location! Must See, call to set up your appointment today.
Property Features
Property Type: Residential - Single Family
Basement: Concrete, Walk-Out Access
Basement: Yes
Cooling: Ceiling Fan(s), Central Air
Garage: 2
Heating: Electric
Home Style: Traditional
Lot Size: 2.10 Acres
Roof Type: Architectural Shingle
Taxes: $2,201
Year Built: 1977
Amenities
Ceiling Fan(s)
Dining/Living Room Combo
Pantry
Feature Descriptions
Appliances: Electric Range, Electric Water Heater
Association Amenities: None
Days on Site: 1
Exterior: Brick Veneer, Vinyl Siding
HOA Fee: $100/ Semi-Annually
Lot: Back Yard, Few Trees, Front Yard
Parcel#: 18-3-062-0-000-017000
Sewer: Septic Tank
SQFT. Above Grade: 1897
Utilities: Electricity Connected
Water: Well
Local Schools
High School: Washington High
Middle School: Washington Middle
Elementary School: Clearview Elem.
School District: Washington
Listed By / Shown By
Listed By
Agency Name: Coldwell Banker Premier Group
Shown By
Agent Name: Jessi Snellenberger
Agent Phone: Cell: 314.620.6692
Agency Title: RedKey Realty Leaders

Estimate Your Payment
Estimated Payment
$ 2,364.54 per month $2,070.29 Principal & Interest $183.42 Property Tax $110.83 Homeowner's Insurance
4748 Hilltop Drive | MLS# 26043777
This single family home located at 4748 Hilltop Drive , Washington, MO 63090 is currently listed for sale with an asking price of $380,000. This property was built in 1977 and has 3 bedrooms and 2 full baths. Hilltop Drive is located in the Hilltop Acres subdivision within the Washington school district. Search Hilltop Acres real estate on www.dreamhomesbyjessi.com today.