
BEDS2
BATHS1 full 1 partial
SQUARE FEET816
MLS#26038038
STATUSActive
PROPERTY TYPEResidential - Single Family
SUBDIVISIONOrchard Corner
SCHOOLFox C-6
Property Description
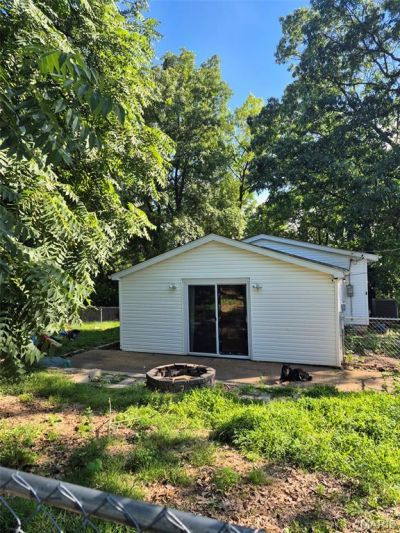
Cozy little house with a lot of space on a nice sized lot with privacy and best of all....NO SUBDIVISION RESTRICTIONS. This house has 2 nice size bedrooms and a full bath on the main floor. Spacious kitchen with lots of countertop space and room for a small table. Living room is off the kitchen, both rooms have a beautiful wood ceiling and laminate flooring. The main bathroom has a tile floor with partial tile walls, easy to clean. The basement is partially finished with 1/2 bath. Just needs your finishing touches. Laundry room is downstairs. The yard is partially fenced for your pets. There is a storage shed in the backyard for extra storage.Roof is only 2 years old; septic was installed in 2016 and cleaned out a year ago. Drain field was replaced 2 years ago. HVAC is 2 years old. Sump pump in basement is 3 years old.
Property Features
Property Type: Residential - Single Family
Basement: Yes
Basement: Bathroom, Concrete, Partially Finished
Cooling: Central Air, Electric
Heating: Electric, Forced Air
Home Style: Ranch
Lot Size: 0.75 Acres
Roof Type: Shingle
Taxes: $917
Year Built: 1960
Feature Descriptions
Appliances: Electric Cooktop, Microwave, Refrigerator
Days on Site: 72
Exterior: Vinyl Siding
Lot: Back Yard, Gentle Sloping
Parcel#: 08-4.0-19.0-0-000-067
Parking: Driveway, Gravel
Sewer: Septic Tank
SQFT. Above Grade: 816
SQFT. Below Grade: 400
Utilities: Electricity Connected, Water Connected
Water: Public
Local Schools
High School: Seckman Sr. High
Middle School: Antonia Middle School
Elementary School: Antonia Elem.
School District: Fox C-6
Listed By / Shown By
Listed By
Agency Name: RE/MAX Best Choice
Shown By
Agent Name: Jessi Snellenberger
Agent Phone: Cell: 314.620.6692
Agency Title: RedKey Realty Leaders

Estimate Your Payment
Estimated Payment
$ 1,023.48 per month $898.94 Principal & Interest $76.42 Property Tax $48.13 Homeowner's Insurance
4736 Orchard Cors | MLS# 26038038
This single family home located at 4736 Orchard Cors, Barnhart, MO 63012 is currently listed for sale with an asking price of $165,000. This property was built in 1960 and has 2 bedrooms and 1 full and 1 partial baths with 816 sq. ft. Orchard Cors is located in the Orchard Corner subdivision within the Fox C-6 school district. Search Orchard Corner real estate on www.dreamhomesbyjessi.com today.