
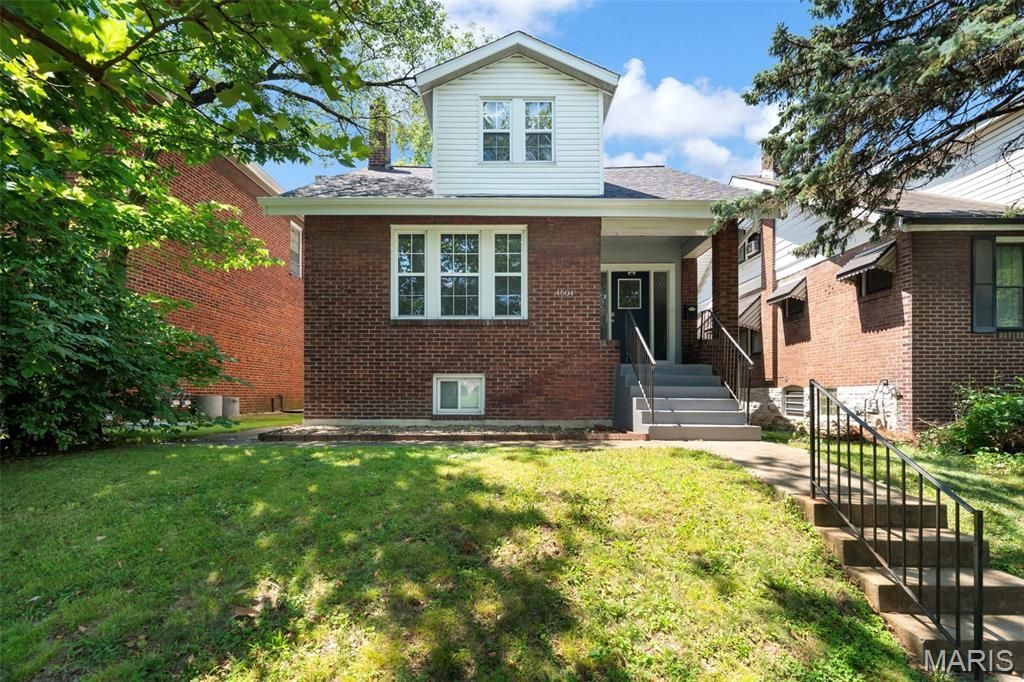
BEDS3
BATHS2 full
SQUARE FEET1,296
MLS#26043124
STATUSActive
PROPERTY TYPEResidential - Single Family
SUBDIVISIONSouth Kingshighway Terrace Add
SCHOOLSt Louis City
Property Description
Welcome to this adorable, spacious home that is move-in ready! The welcoming covered porch greets you as you enter into the large foyer. The living room flows into the dining room which makes entertaining a breeze. The updated kitchen will sure to delight any chef. The charming sitting room off the kitchen is a perfect oasis for relaxation. And for your convenience there is a bedroom and full updated bathroom on the mn lvl as well. Upstairs are two generous sized bedrooms and another updated full bathroom. The basement offers plenty of storage area, as well as a finished bonus room perfect for an office, craft area, media room, workout room, or sleeping area for your out-of-town guests. The lovely backyard is level and fenced in. And the two-car garage-port is not only perfect shelter for your vehicles but also makes a great spot to host picnics in the shade. Roof replaced in 2025. Gutters and carpeting replaced in 2026.
Property Features
Property Type: Residential - Single Family
Basement: Partially Finished, Full, Walk-Out Access
Basement: Yes
Cooling: Central Air, Electric
Heating: Forced Air, Natural Gas
Home Style: Other, Traditional
Lot Size: 0.10 Acres
Taxes: $2,717
Year Built: 1923
Feature Descriptions
Appliances: Stainless Steel Appliance(s), Dishwasher, Dryer, Microwave, Range, Refrigerator, Washer
Days on Site: 3
Exterior: Concrete
Fireplace: Decorative, Living Room
Lot: Back Yard, Front Yard, Near Public Transit
Parcel#: 5842-00-0160-0
Parking: Alley Access, Covered, Detached, Garage, Garage Door Opener, Off Street
Sewer: Public Sewer
SQFT. Above Grade: 1296
Water: Public
Local Schools
High School: Roosevelt High
Middle School: Long Middle Community Ed. Center
Elementary School: Buder Elem.
School District: St Louis City
Listed By / Shown By
Listed By
Agency Name: Wood Brothers Realty
Shown By
Agent Name: Jessi Snellenberger
Agent Phone: Cell: 314.620.6692
Agency Title: RedKey Realty Leaders

Estimate Your Payment
Estimated Payment
$ 1,517.30 per month $1,225.29 Principal & Interest $226.42 Property Tax $65.60 Homeowner's Insurance
4604 Delor Street | MLS# 26043124
This single family home located at 4604 Delor Street, Saint Louis, MO 63116 is currently listed for sale with an asking price of $224,900. This property was built in 1923 and has 3 bedrooms and 2 full baths with 1296 sq. ft. Delor Street is located in the South Kingshighway Terrace Add subdivision within the St Louis City school district. Search South Kingshighway Terrace Add real estate on www.dreamhomesbyjessi.com today.