
BEDS1
BATHS1 full
SQUARE FEET686
MLS#26042270
STATUSActive
PROPERTY TYPEResidential - Single Family
SUBDIVISIONNewport Heights Add
SCHOOLSt Louis City
Property Description
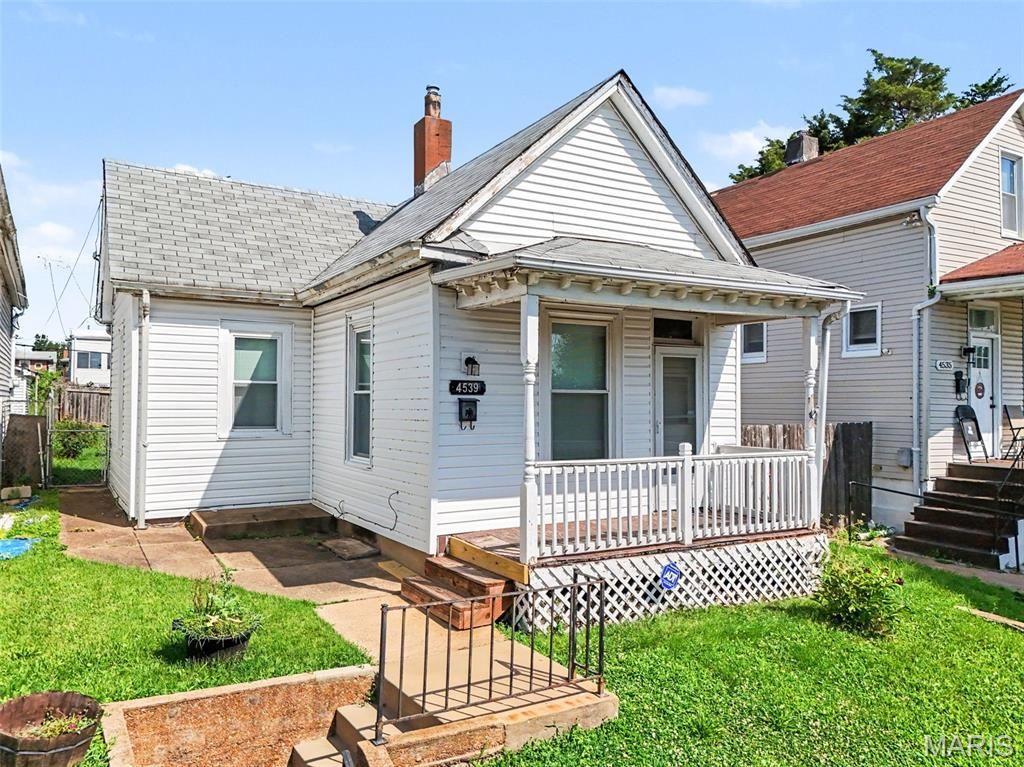
Bevo shotgun with the expensive stuff already off your plate. Roof, water heater, windows, both plumbing stacks - all newer or updated. That's the list that usually eats a rehab budget, and it's done. What's left is cosmetic: paint, flooring, finishes. Possible original wood floors under the carpet, which could be a nice bump if they clean up well. Original baseboards and unpainted 6-panel doors are still intact for real character that's expensive to replicate in a flip. 1 bed, 1.5 bath, main floor laundry, fenced yard, off-street parking. Low lift, high upside as it is priced for the work that's left, not the work that's already done.
Property Features
Property Type: Residential - Single Family
Basement: Bathroom, Concrete, Daylight/Lookout, Unfinished
Basement: Yes
Cooling: Central Air
Heating: Forced Air
Home Style: Traditional
Lot Size: 0.07 Acres
Taxes: $1,081
Year Built: 1905
Amenities
Eat-in Kitchen
High Ceilings
Laminate Counters
Feature Descriptions
Appliances: Free-Standing Electric Oven, Water Heater
Days on Site: 8
Exterior: Vinyl Siding
Lot: Back Yard
Lot Dimensions: 28 X 115
Parcel#: 5272-00-0210-0
Sewer: Public Sewer
SQFT. Above Grade: 700
Utilities: Electricity Connected, Natural Gas Connected
Water: Public
Room Sizes
Living Room: 15.9x16
Kitchen: 15x16
Mud Room: 15x8
Local Schools
High School: Roosevelt High
Middle School: Long Middle Community Ed. Center
Elementary School: Oak Hill Elem.
School District: St Louis City
Listed By / Shown By
Listed By
Agency Name: Keller Williams Realty St. Louis
Shown By
Agent Name: Jessi Snellenberger
Agent Phone: Cell: 314.620.6692
Agency Title: RedKey Realty Leaders

Estimate Your Payment
Estimated Payment
$ 491.87 per month $381.37 Principal & Interest $90.08 Property Tax $20.42 Homeowner's Insurance
4539 Newport Avenue | MLS# 26042270
This single family home located at 4539 Newport Avenue, Saint Louis, MO 63116 is currently listed for sale with an asking price of $70,000. This property was built in 1905 and has 1 bedrooms and 1 full baths with 686 sq. ft. Newport Avenue is located in the Newport Heights Add subdivision within the St Louis City school district. Search Newport Heights Add real estate on www.dreamhomesbyjessi.com today.