
BEDS5
BATHS3 full 2 partial
SQUARE FEET4,017
MLS#26049715
STATUSActive Under Contract
PROPERTY TYPEResidential - Single Family
SUBDIVISIONLaclede Place
SCHOOLSt Louis City
Property Description
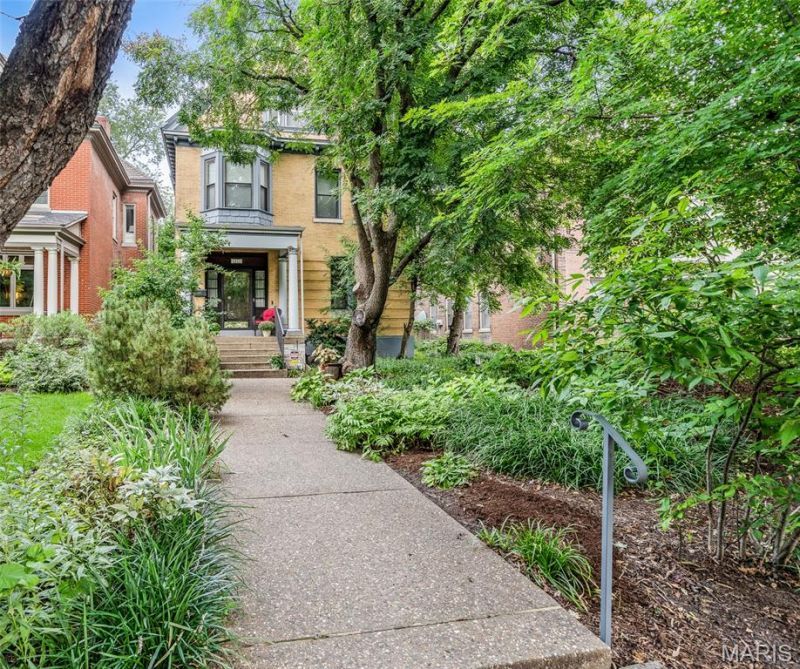
Welcome to 4421 Laclede Avenue, located in Laclede Place. This charming, semi-private block of Laclede Avenue is distinguished by its beautifully landscaped boulevard, mature trees, and timeless architectural character. This exceptional home is being offered for the first time in 45 years and has been lovingly maintained and thoughtfully updated throughout.Step into the stunning foyer, where original millwork and a beautiful fireplace create an unforgettable first impression. Separated by pocket doors, the gracious living room features its own fireplace, while the formal dining room offers yet another fireplace.The chef's kitchen is designed for both everyday living and entertaining, featuring custom cabinetry, stainless steel appliances, and an oversized center island. Just beyond, the expansive great room is filled with natural light from an abundance of windows, creating a bright and inviting gathering space.The second floor is anchored by the luxurious primary suite, complete with a fireplace and a spa-inspired bath featuring dual vanities, heated floors and a separate walk-in shower. The second bedroom has a wall of custom built-in bookcases and its own fireplace; a third bedroom and an additional full bath complete the second floor.The third floor offers even more flexibility with two additional bedrooms and another full bath, providing ample space for family, guests, or a home office. The finished lower level, complete with egress windows and abundant natural light, offers flexible living space perfect for a home office, playroom, or recreation area and includes a convenient half bath, additional storage space and cedar closet. Find your own private oasis in the backyard, thoughtfully designed for both relaxation and entertaining. Enjoy a charming screened-in room, a spacious deck perfect for grilling and outdoor dining, and a covered hot tub for year-round enjoyment. The beautifully curated grounds feature an impressive variety of plantings-from fresh vegetables and lush landscaping to your very own banana plants-creating a truly unique outdoor retreat. A rare blend of historic elegance and peaceful surroundings, this exceptional location places you just moments from the vibrant shops, restaurants, and cultural attractions of the Central West End while maintaining a quiet, neighborhood feel. Close to Barnes Jewish, WashU Med School, The Cortex and Saint Louis University.
Property Features
Property Type: Residential - Single Family
Basement: 9 ft + Pour, Bathroom, Daylight/Lookout, Egress Window, Exterior Entry, Partially Finished, Storage Space, Walk-Out Access
Basement: Yes
Cooling: Ceiling Fan(s), Central Air, Electric, Exhaust Fan, Zo
Garage: 2
Heating: Natural Gas
Home Style: Historic, Manse, Traditional
Lot Size: 0.22 Acres
Roof Type: Shingle, Tile
Taxes: $7,330
Year Built: 1895
Amenities
Bookcases
Breakfast Bar
Built-in Features
Cedar Closet(s)
Ceiling Fan(s)
Custom Cabinetry
Double Vanity
Eat-in Kitchen
Entrance Foyer
Granite Counters
High Ceilings
High Speed Internet
Historic Millwork
Kitchen Island
Recessed Lighting
Separate Dining
Separate Shower
Storage
Tub
Workshop/Hobby Area
Feature Descriptions
Appliances: Stainless Steel Appliance(s), Gas Cooktop, Dishwasher, Disposal, Exhaust Fan, Ice Maker, Microwave, Built-In Electric Oven, Range Hood, Refrigerator, Washer/Dryer Stacked, Water Heater
Association Amenities: None
Days on Site: 7
Exterior: Brick, Stone
Fireplace: Decorative, Dining Room, Library, Living Room, Master Bedroom
HOA Fee: $300/ Annually
Lot: Back Yard, City Lot, Front Yard, Garden, Landscaped, Near Public Transit, Private
Lot Dimensions: 214'x 47'
Parcel#: 3901-00-0260-0
Parking: Alley Access, Detached, Garage, Garage Door Opener, Storage
Sewer: Public Sewer
SQFT. Above Grade: 3729
SQFT. Below Grade: 722
Utilities: Cable Available, Electricity Connected, Natural Gas Connected, Sewer Connected, Water Connected
Water: Public
Room Sizes
Living Room: 18x13
Dining Room: 16x14
Kitchen: 22x15
Great Room: 19x16
Primary Bedroom: 16x15
Bedroom 2: 15x13
Bedroom 3: 12x11
Bedroom 4: 12x12
Bedroom 5: 17x14
Sunroom: 12x15
Mud Room: 6x6
Local Schools
High School: Roosevelt High
Middle School: Fanning Middle Community Ed.
Elementary School: Adams Elem.
School District: St Louis City
Listed By / Shown By
Listed By
Agency Name: Keller Williams Realty St. Louis
Shown By
Agent Name: Jessi Snellenberger
Agent Phone: Cell: 314.620.6692
Agency Title: RedKey Realty Leaders

Estimate Your Payment
Estimated Payment
$ 5,403.57 per month $4,549.20 Principal & Interest $610.83 Property Tax $243.54 Homeowner's Insurance
4421 Laclede Ave. | MLS# 26049715
This single family home located at 4421 Laclede Ave., Saint Louis, MO 63108 is currently listed for sale with an asking price of $835,000. This property was built in 1895 and has 5 bedrooms and 3 full and 2 partial baths with 4017 sq. ft. Laclede Ave. is located in the Laclede Place subdivision within the St Louis City school district. Search Laclede Place real estate on www.dreamhomesbyjessi.com today.